For Sale
10300 Cheshire Ave
10300 Cheshire Ave, Bethesda, MD 20814
$1,399,000
10300 Cheshire Ave, Bethesda, MD 20814
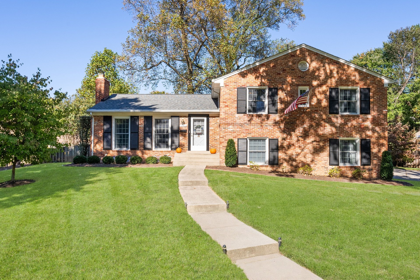
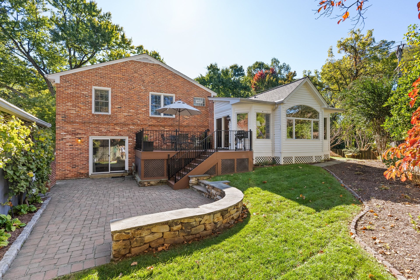
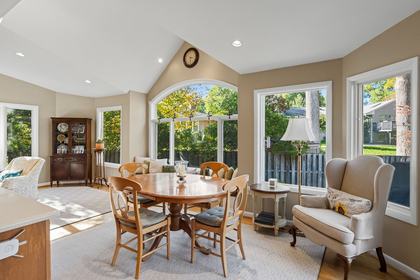
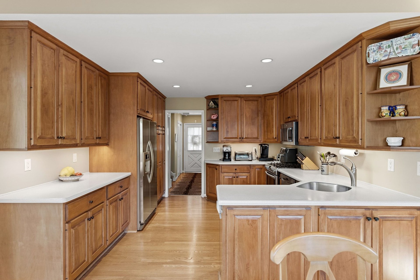
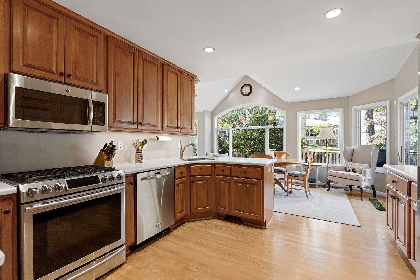
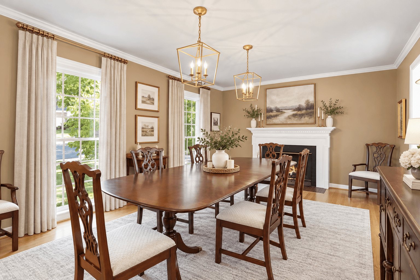
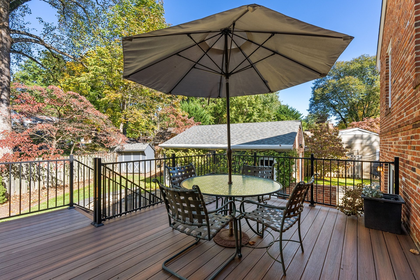
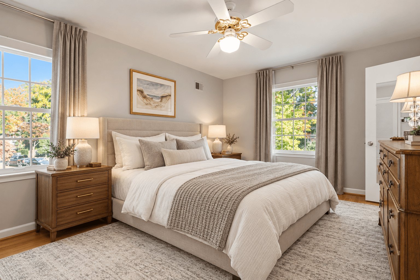
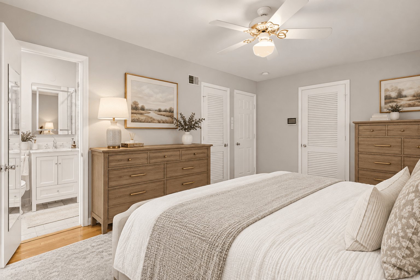
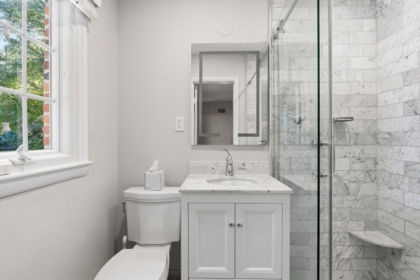
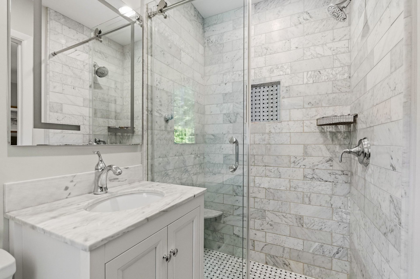
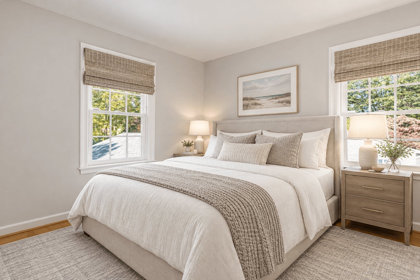
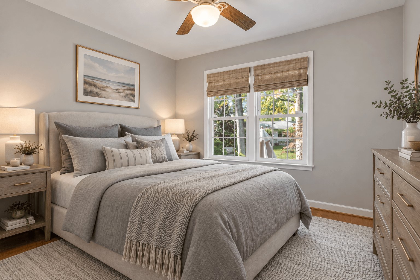
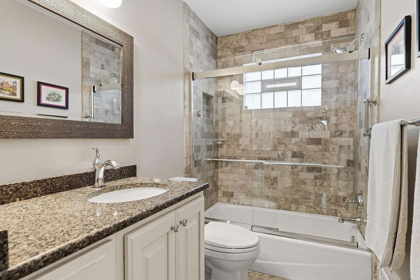
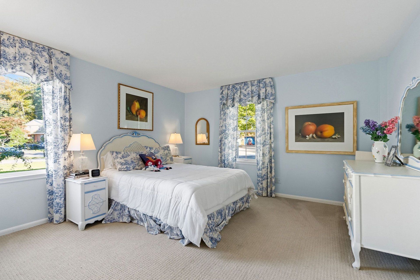
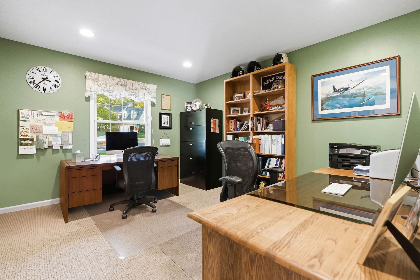
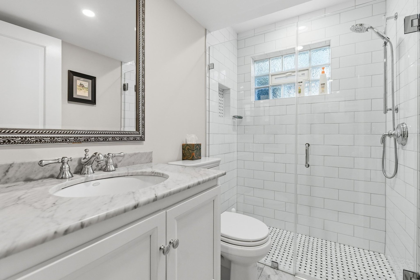
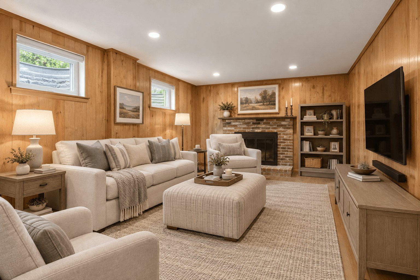
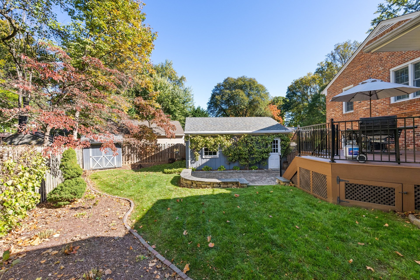
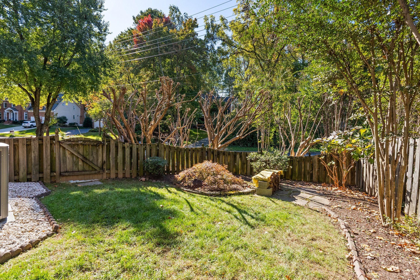
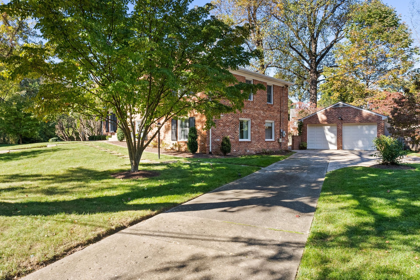
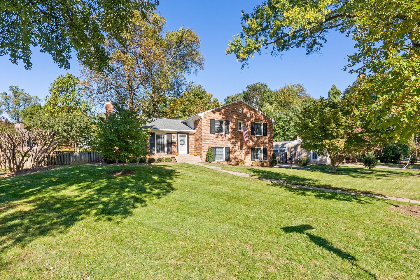
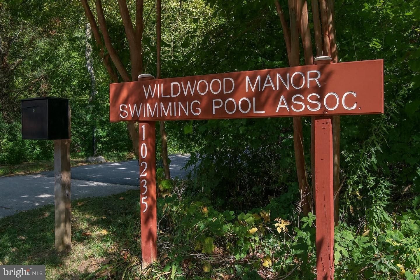
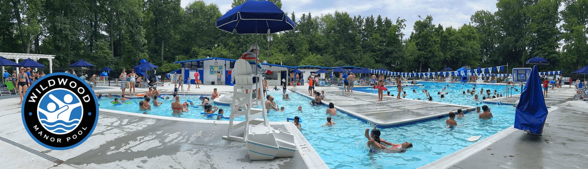
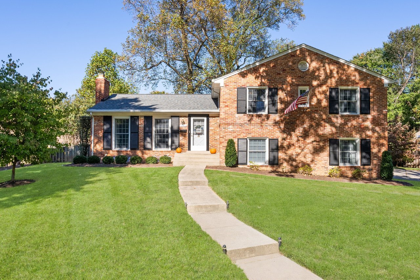
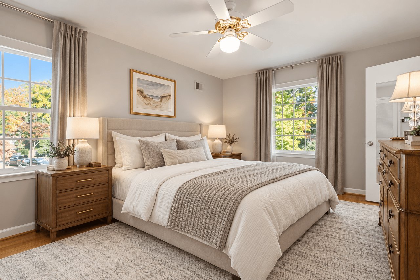
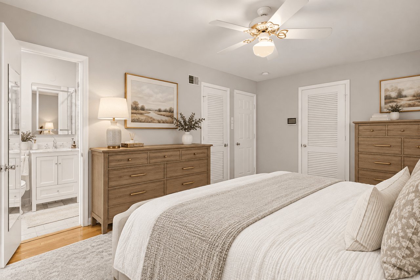
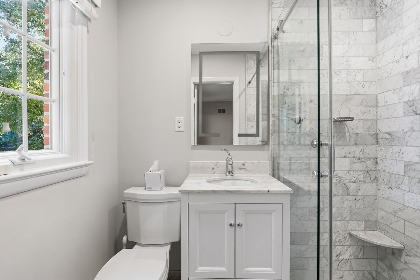
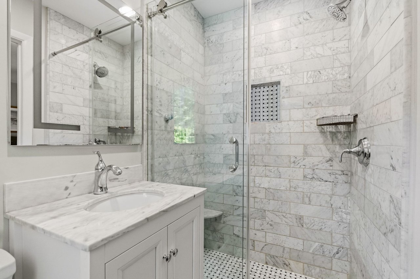
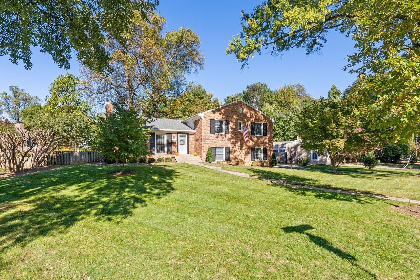
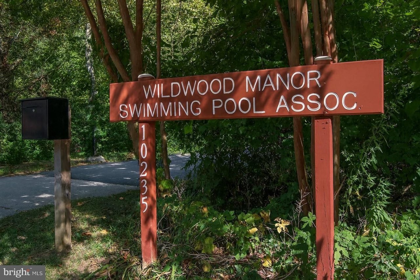
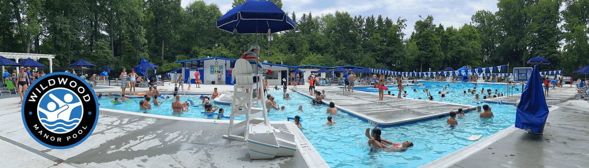
Situated on a large 0.29-acre corner lot in Bethesda's sought-after Wildwood neighborhood, 10300 Cheshire Terrace offers approximately 4,000 SF, six bedrooms, three renovated full baths, and exceptional indoor-outdoor living. With a versatile multi-level floor plan, generous entertaining spaces, and a prime location directly across from the newly renovated Wildwood Manor Pool, this home presents a wonderful opportunity in one of Bethesda's most beloved neighborhoods.
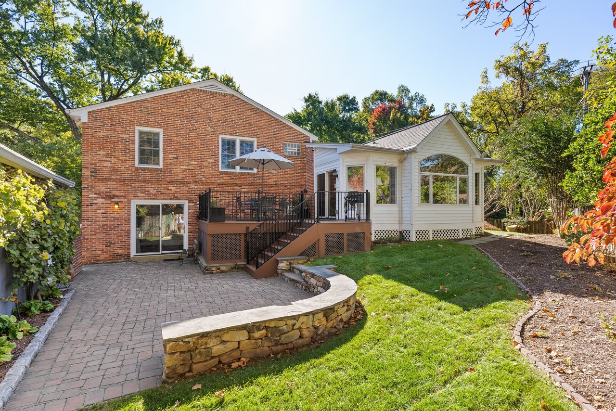
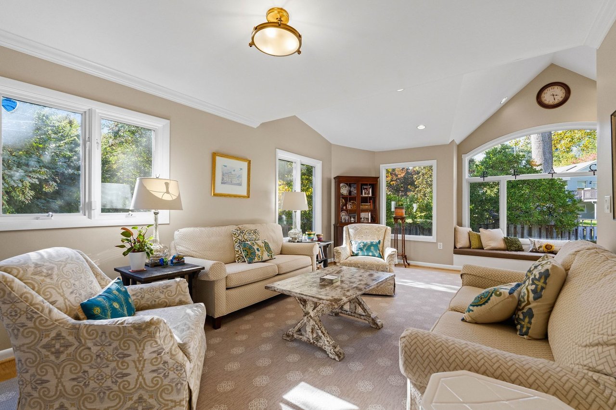
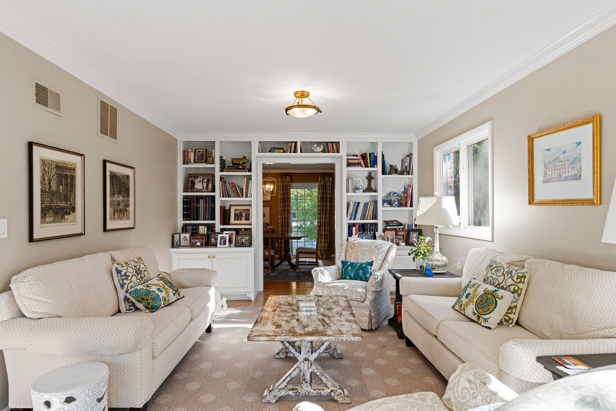
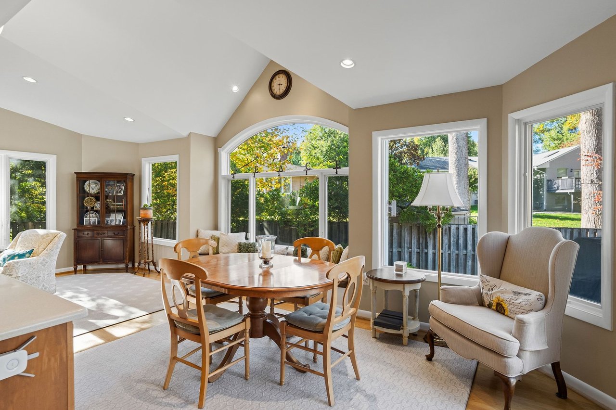
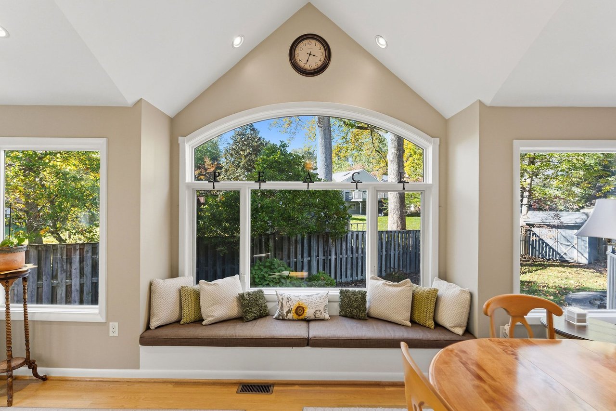
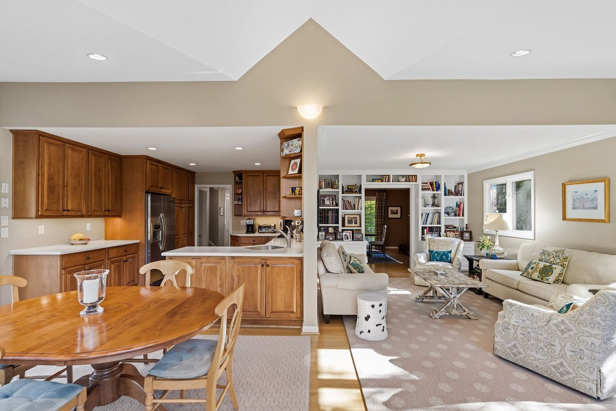
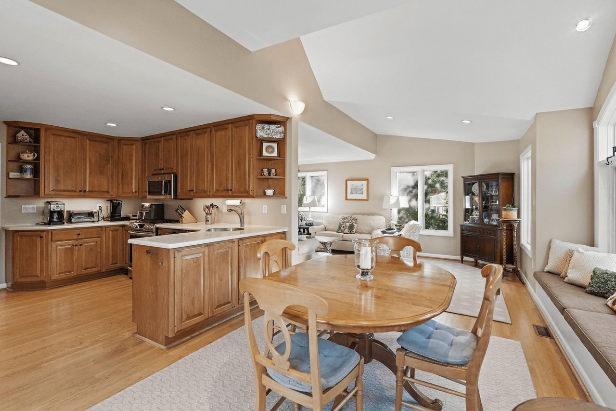
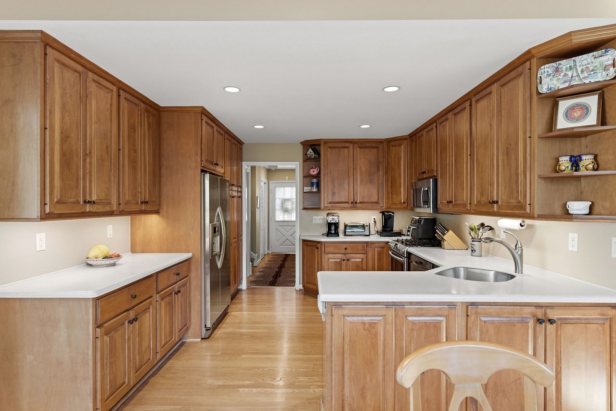
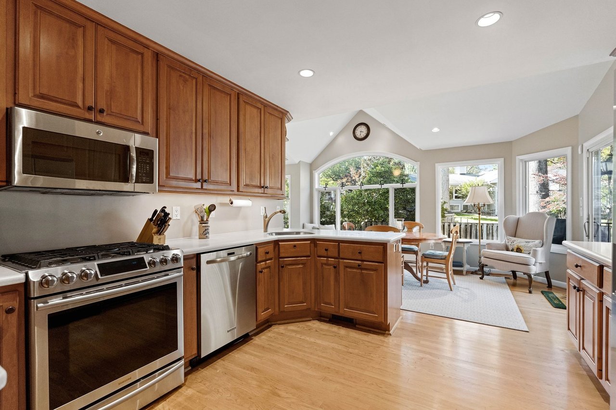
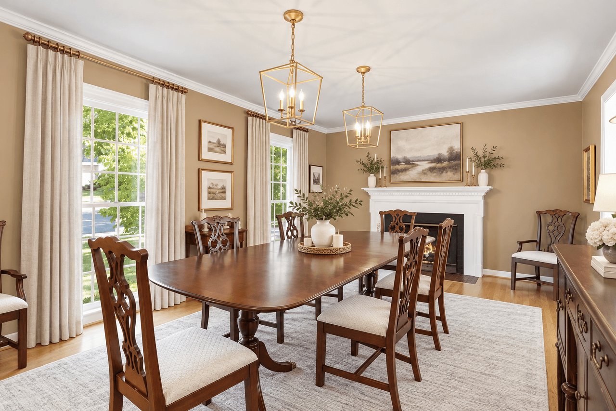
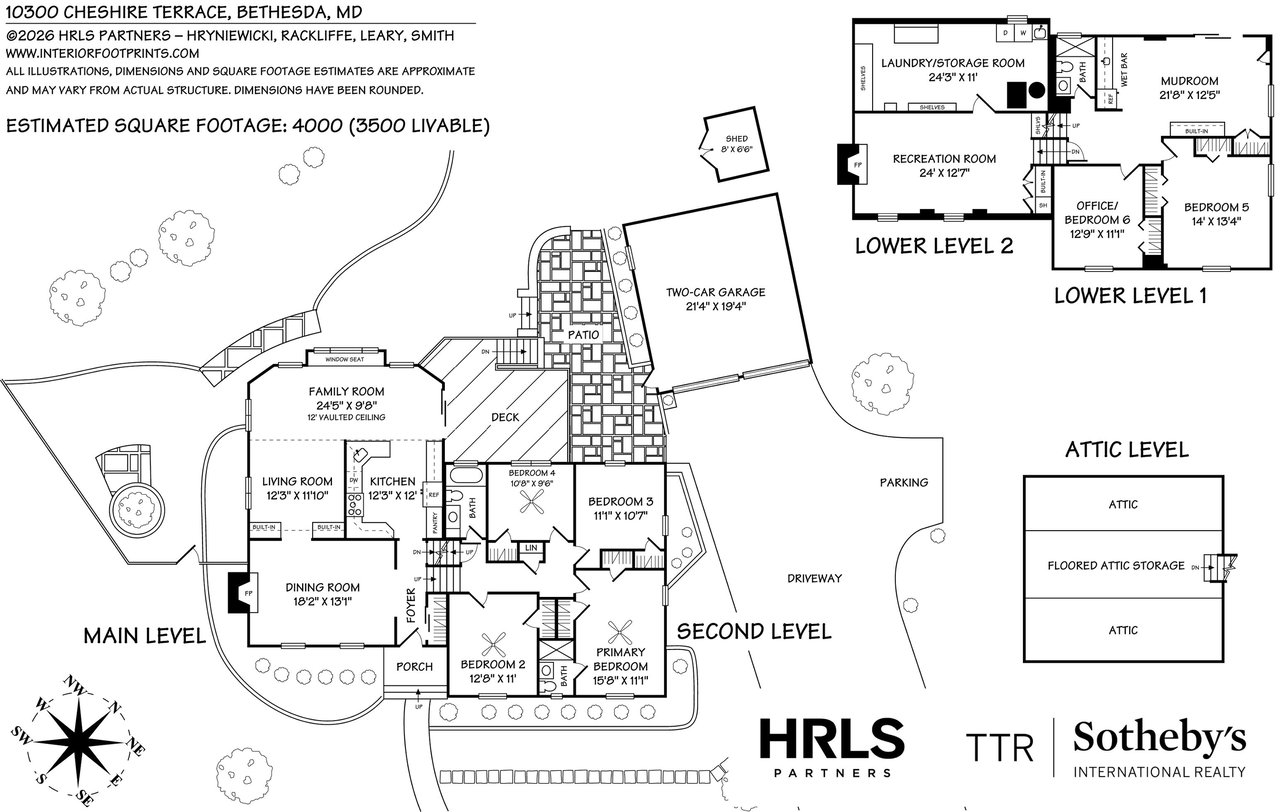
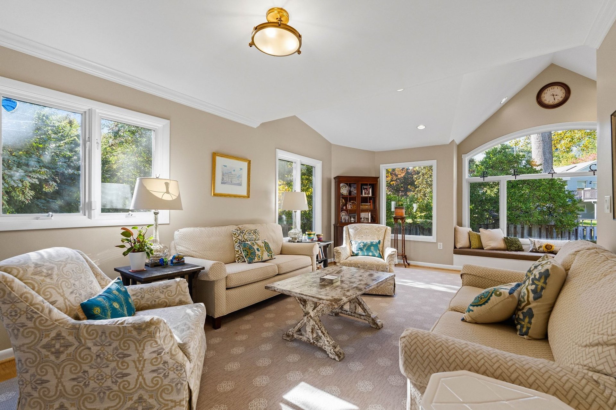
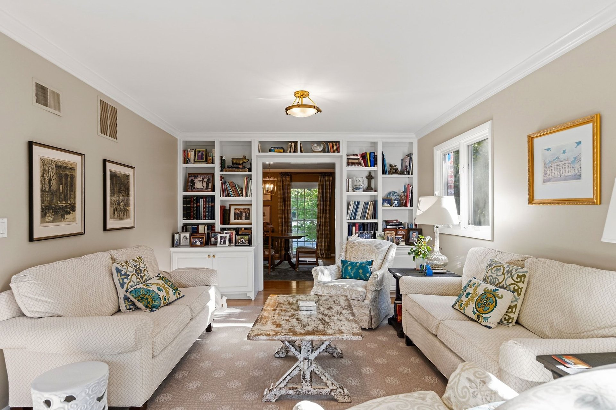
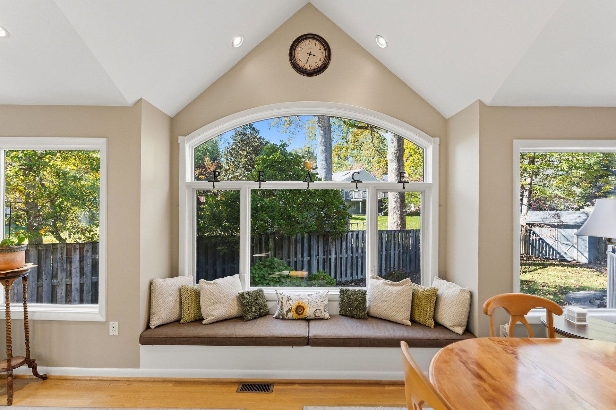
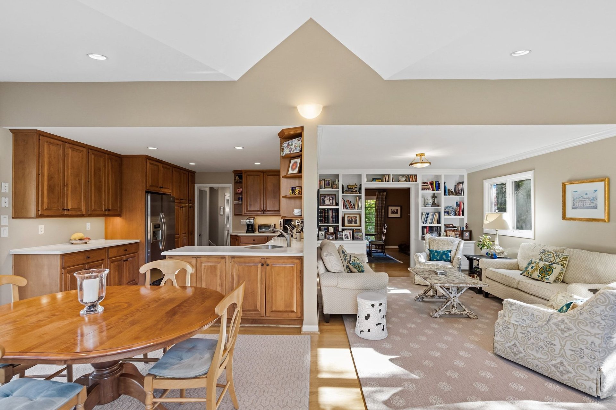
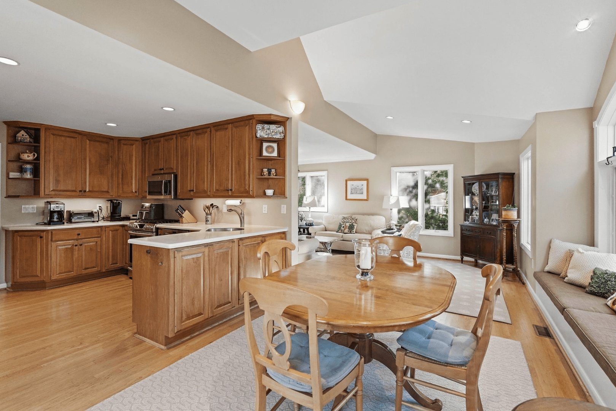
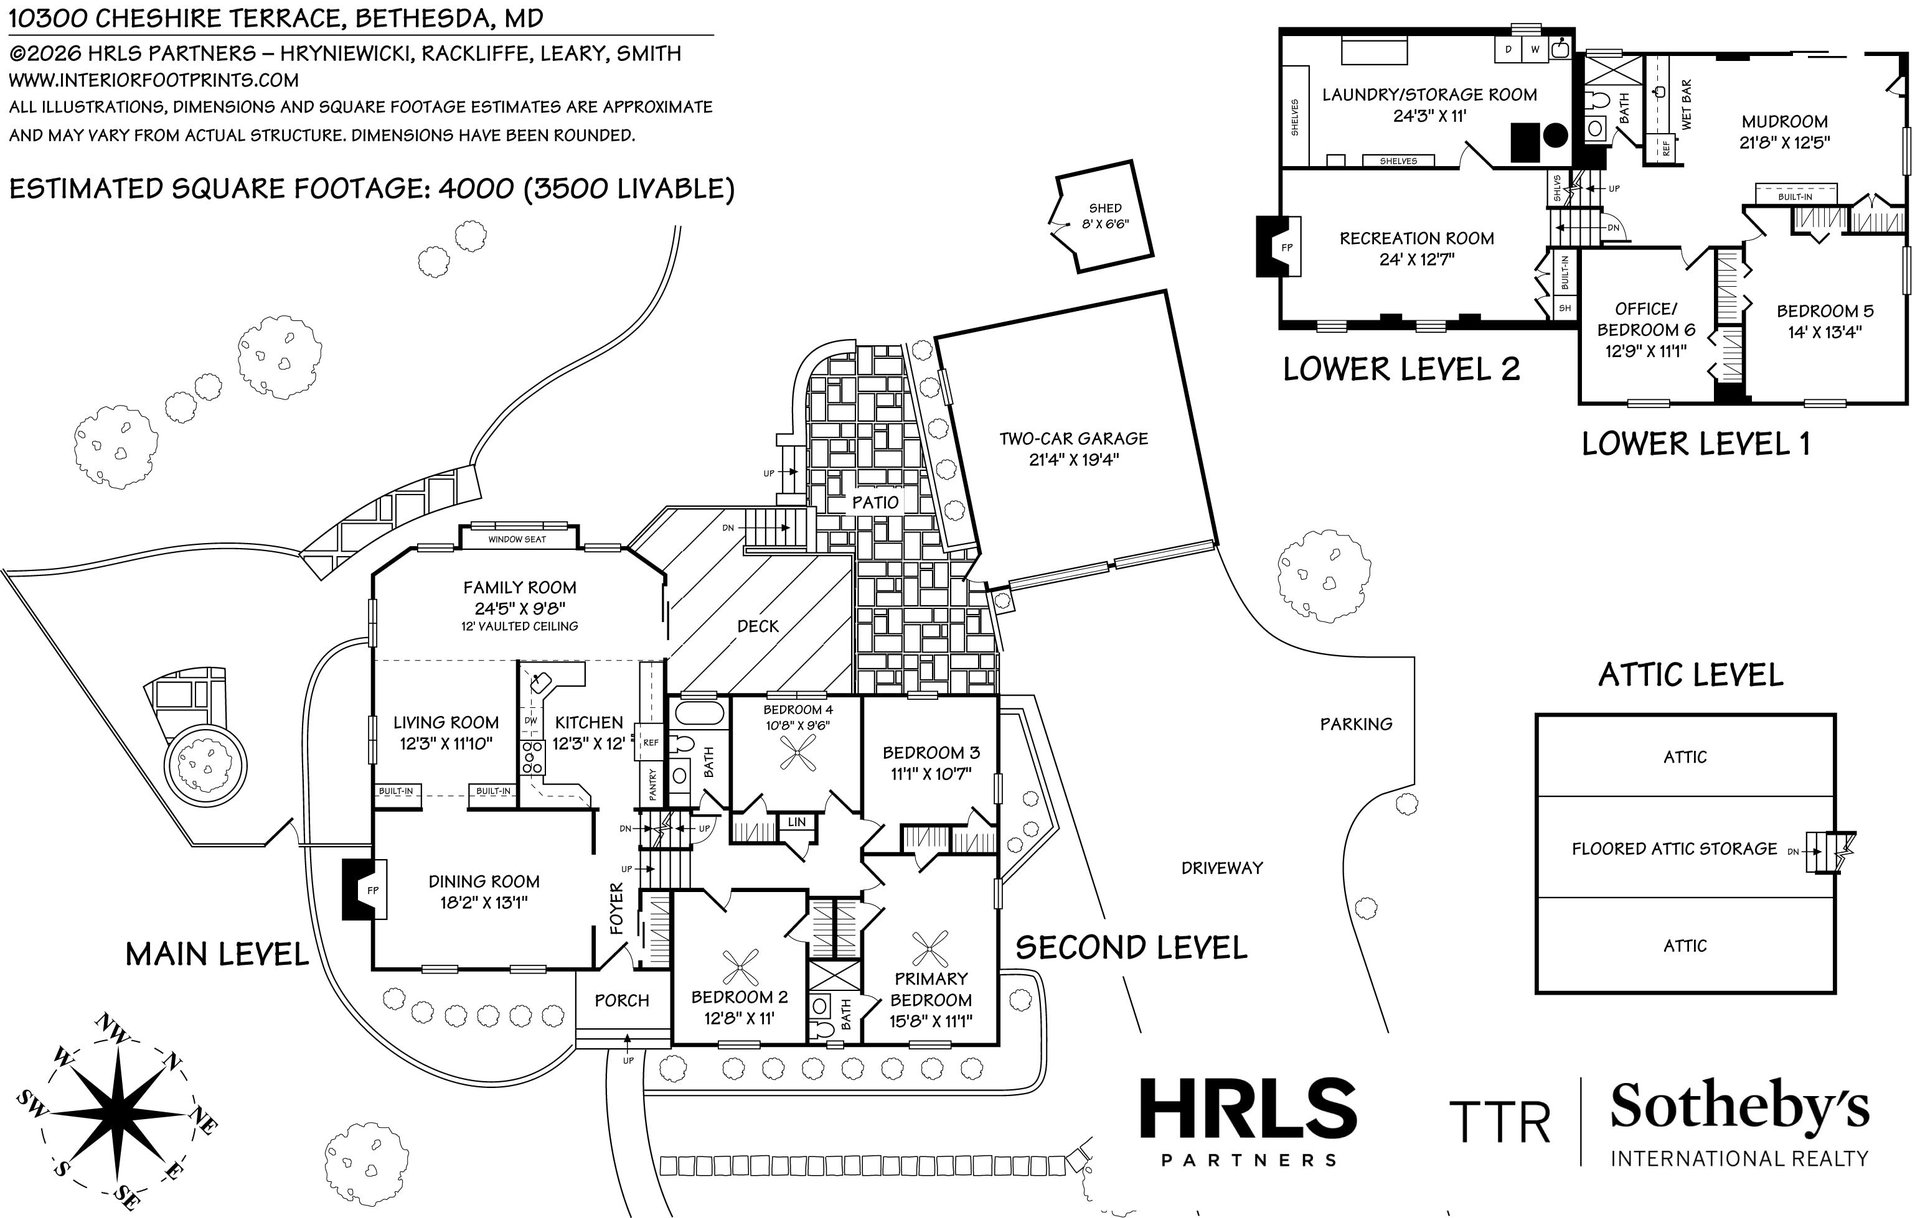
The main level features a spacious, open kitchen with a built-in pantry, flowing seamlessly into a stunning breakfast room addition with soaring 12-foot ceilings and direct access to the rear deck. Filled with natural light, this inviting space serves as the heart of the home, offering an effortless connection between everyday living and outdoor entertaining. A gracious living room with custom built-ins leads to the generously proportioned dining room, complete with a wood-burning fireplace.
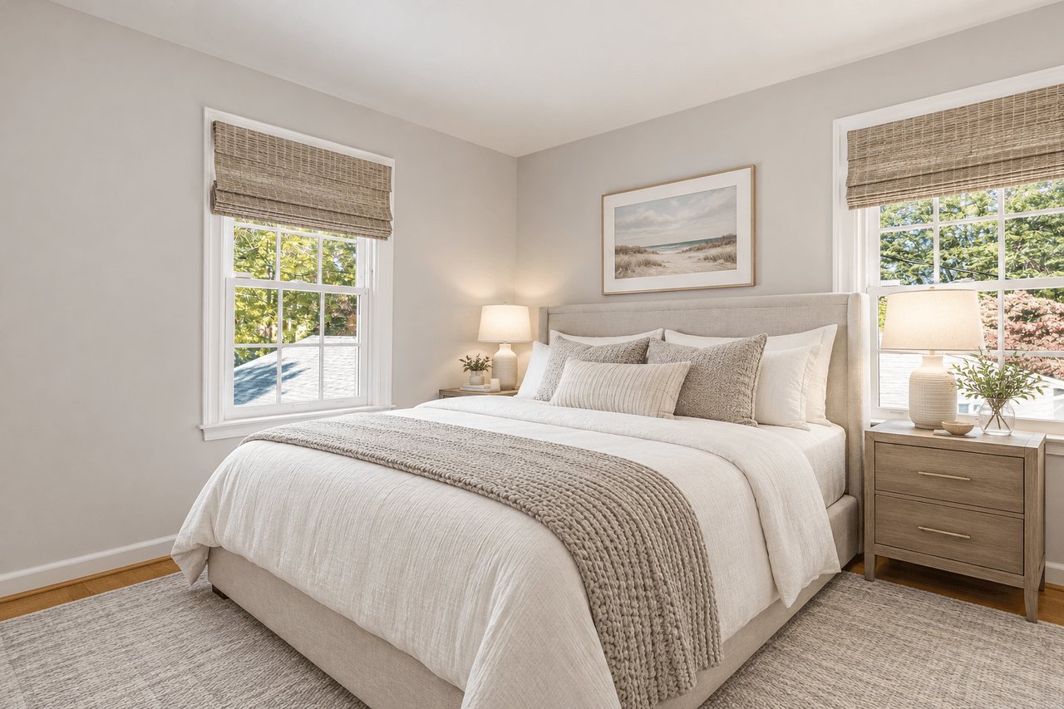
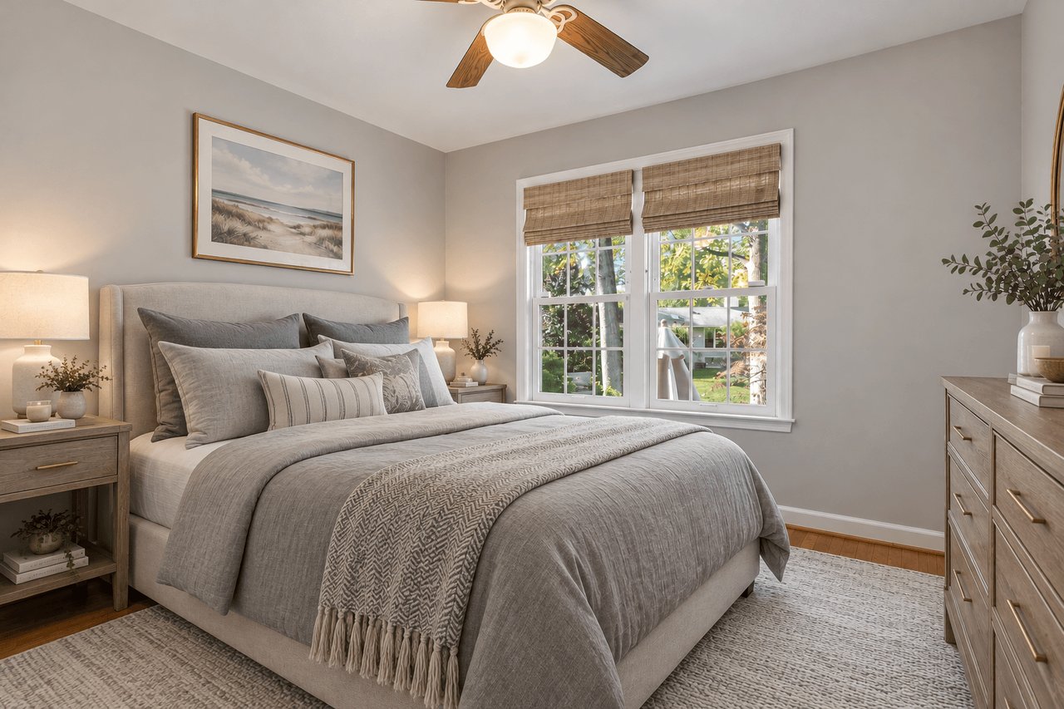
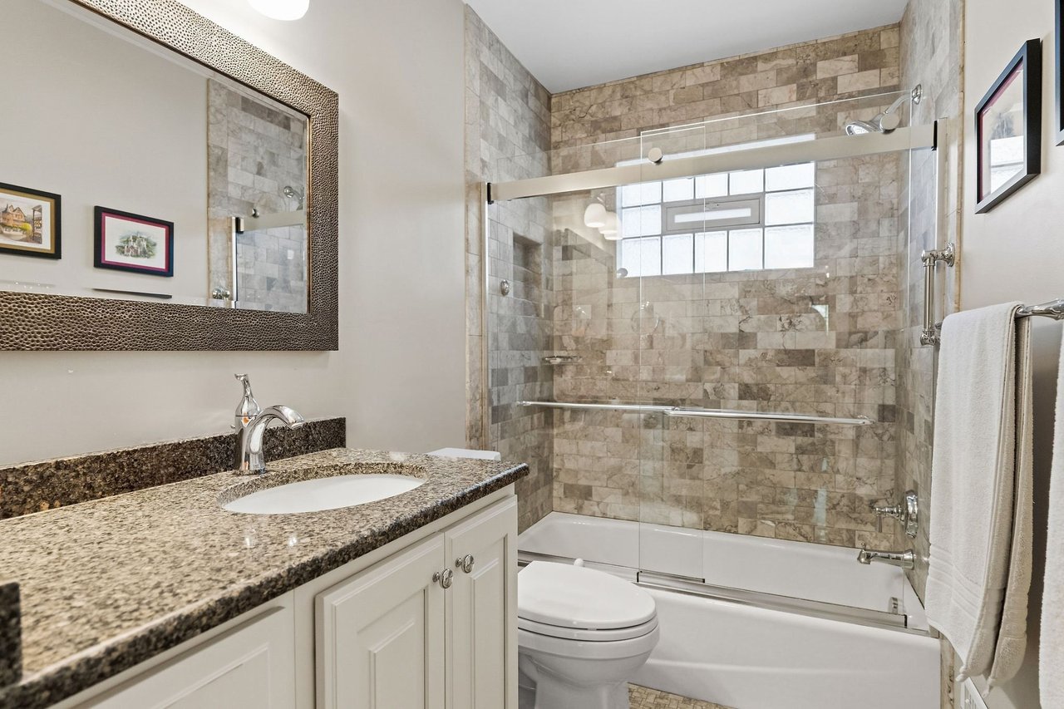
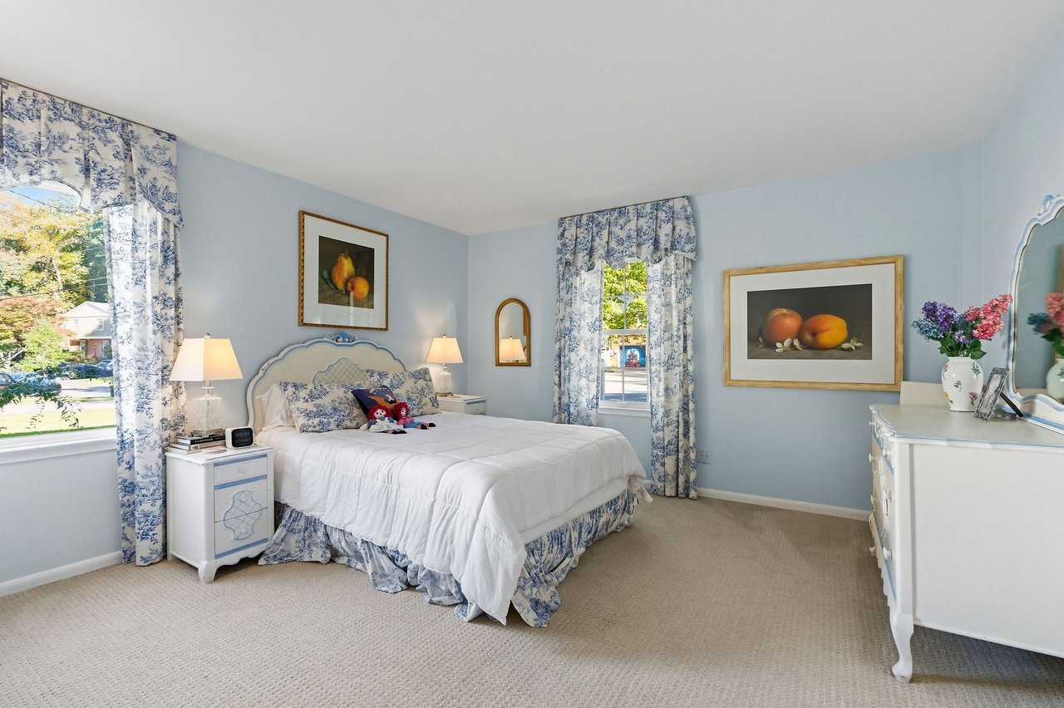
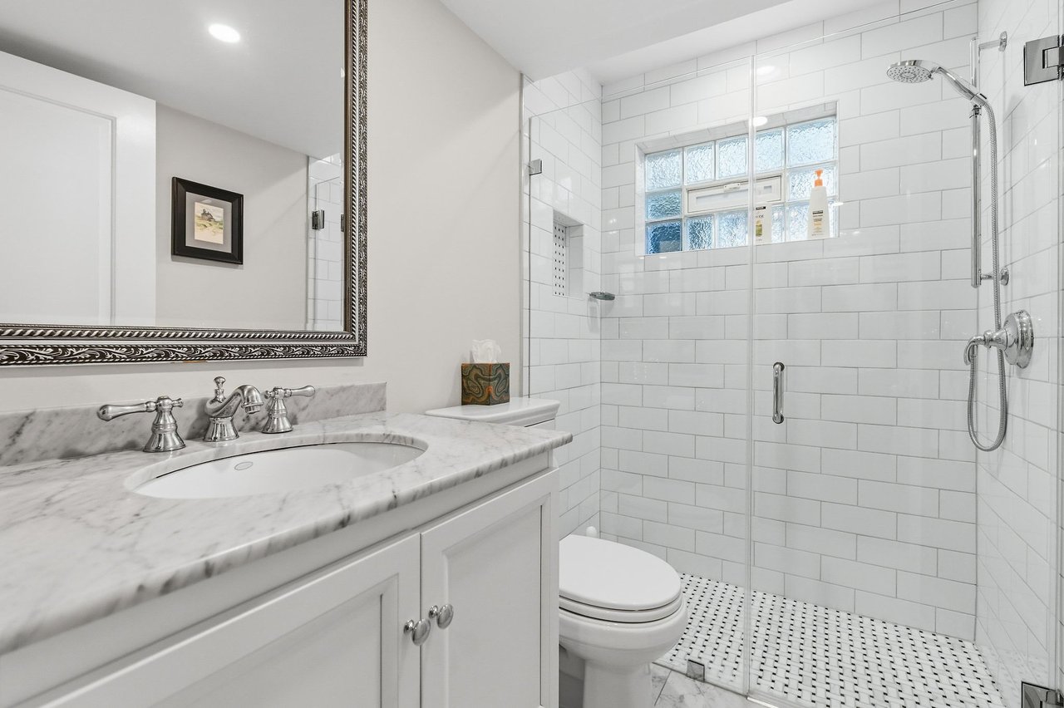
Upstairs, four bedrooms and two renovated full baths provide comfortable accommodation. An unfinished attic space offers valuable additional storage.
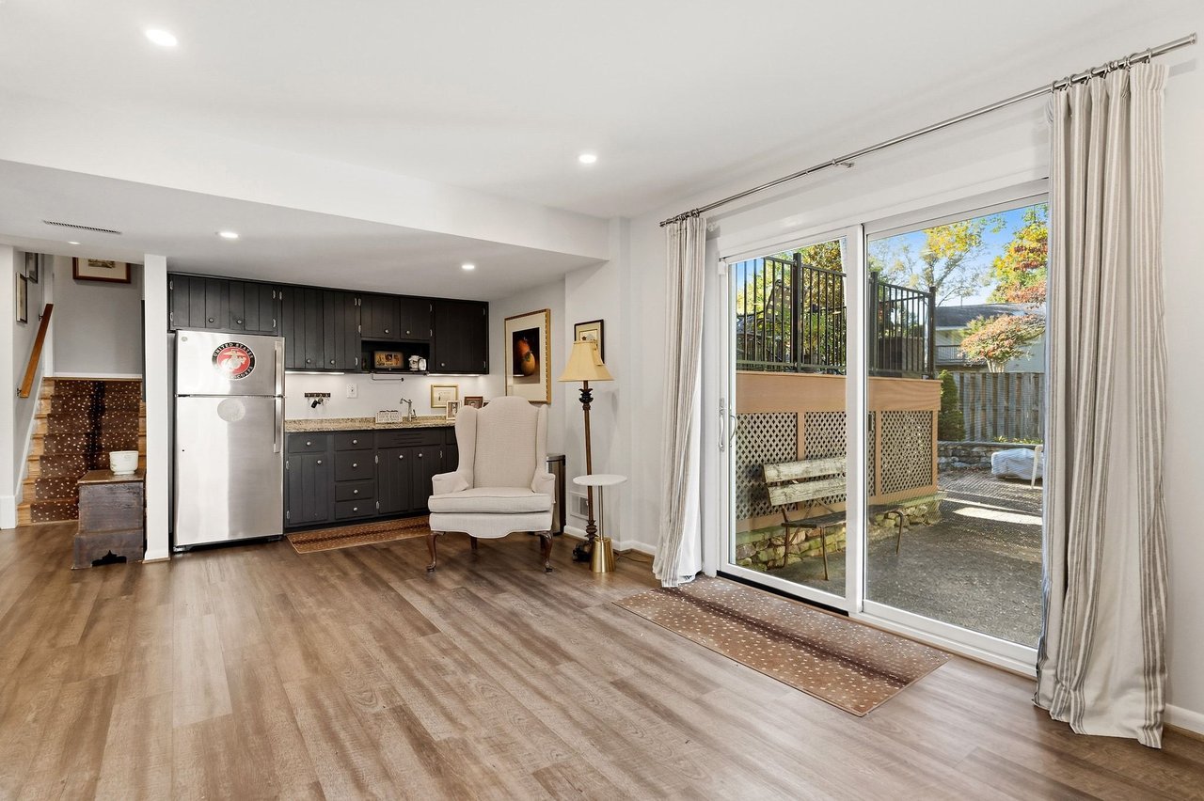
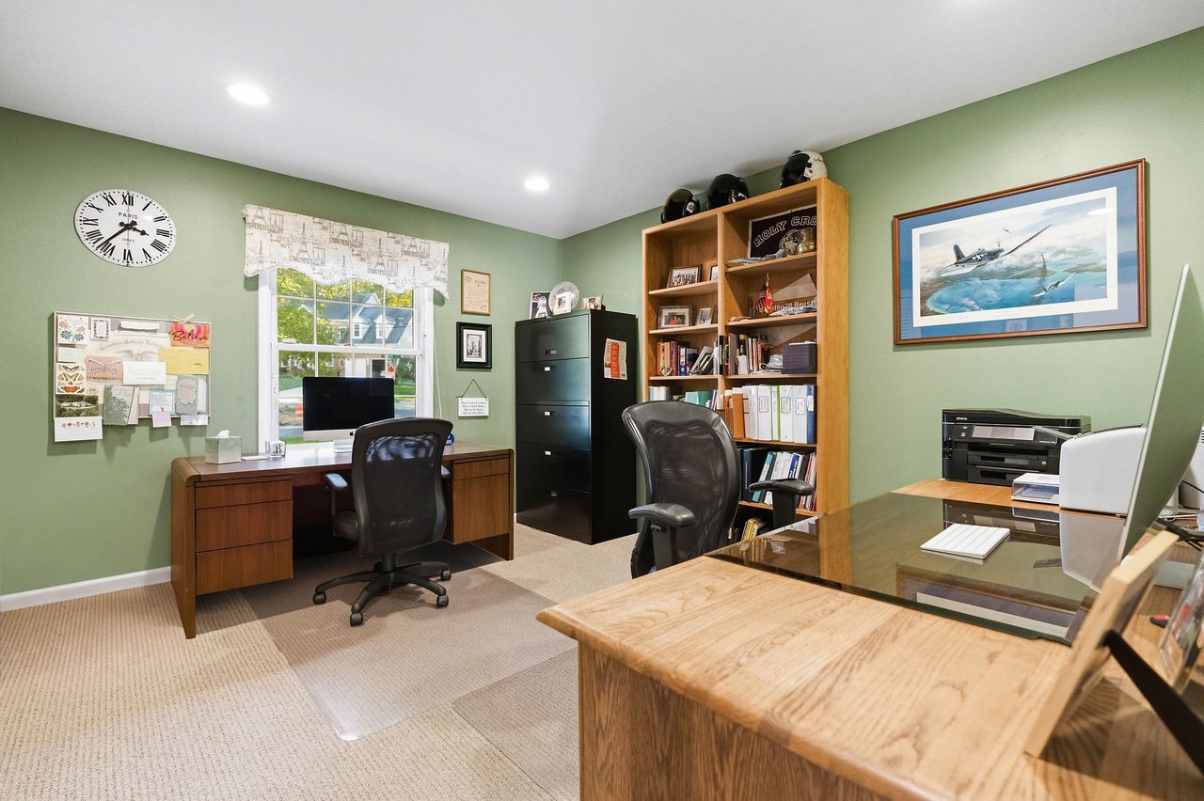
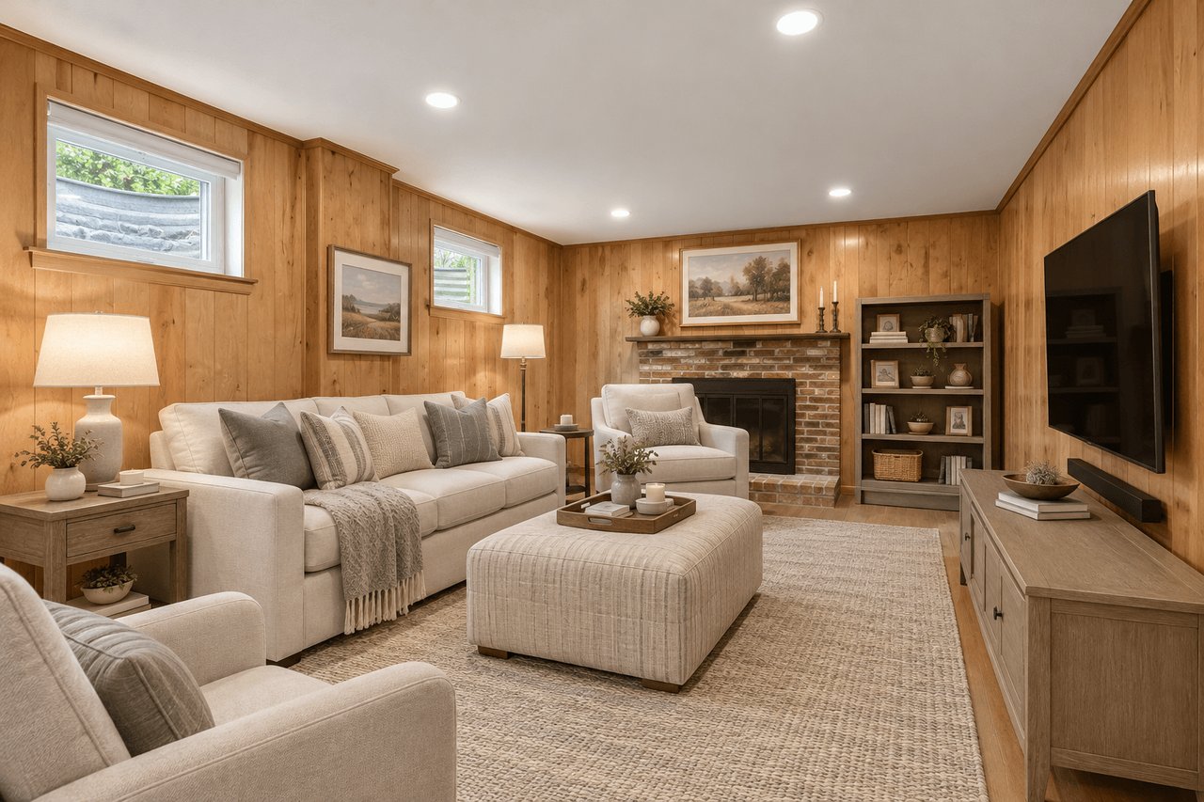
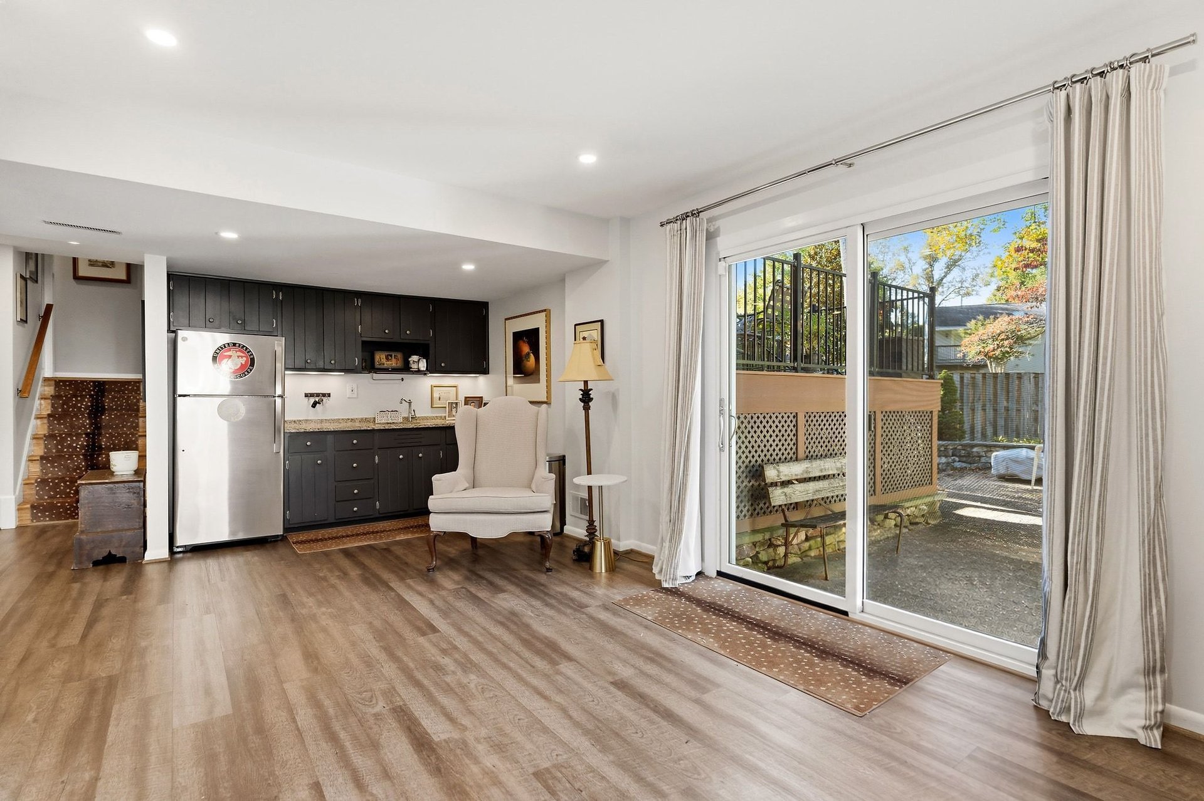
The first lower level includes two additional bedrooms or home offices, a renovated full bath, a convenient mudroom, custom built-ins, and a wet bar with refrigerator. One level below, a spacious recreation room with wood-burning fireplace offers the perfect setting for movie nights, games, or casual gatherings. A separate utility room houses the home's systems and laundry facilities. Additional property updates include a new roof installed in 2021, and new HVAC system installed in 2017.
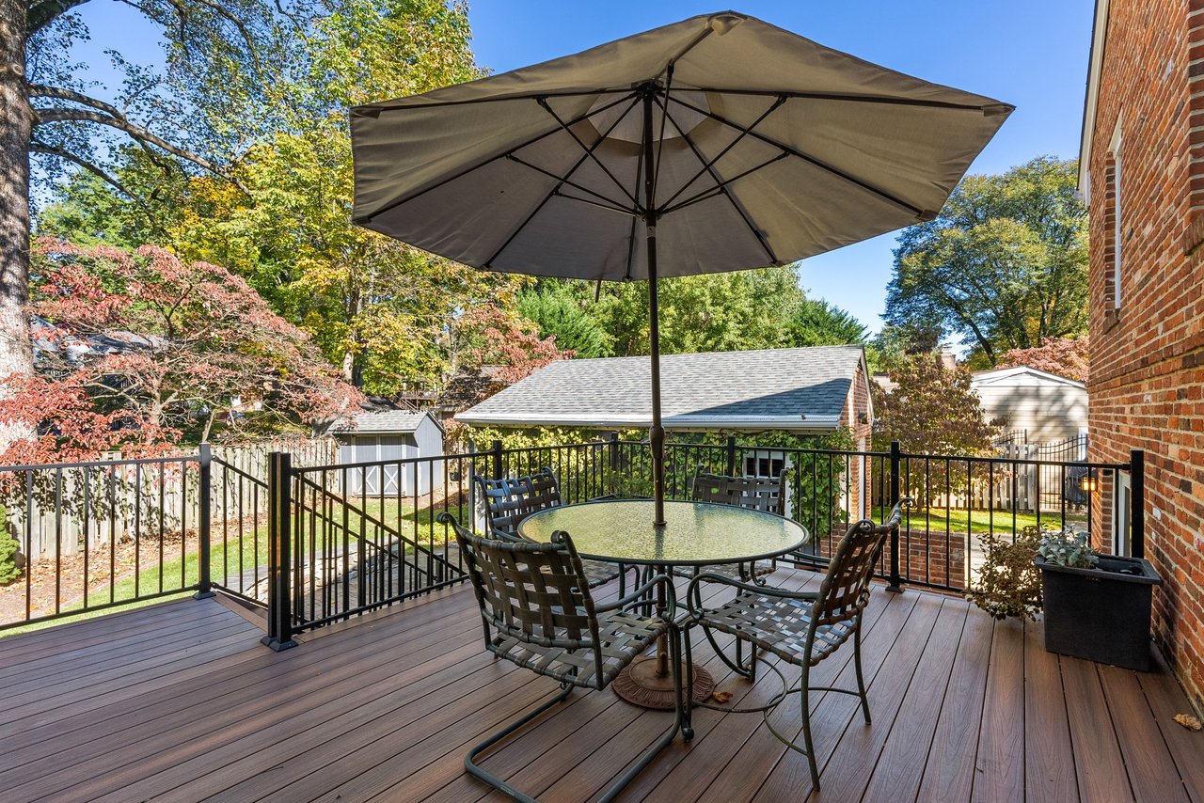
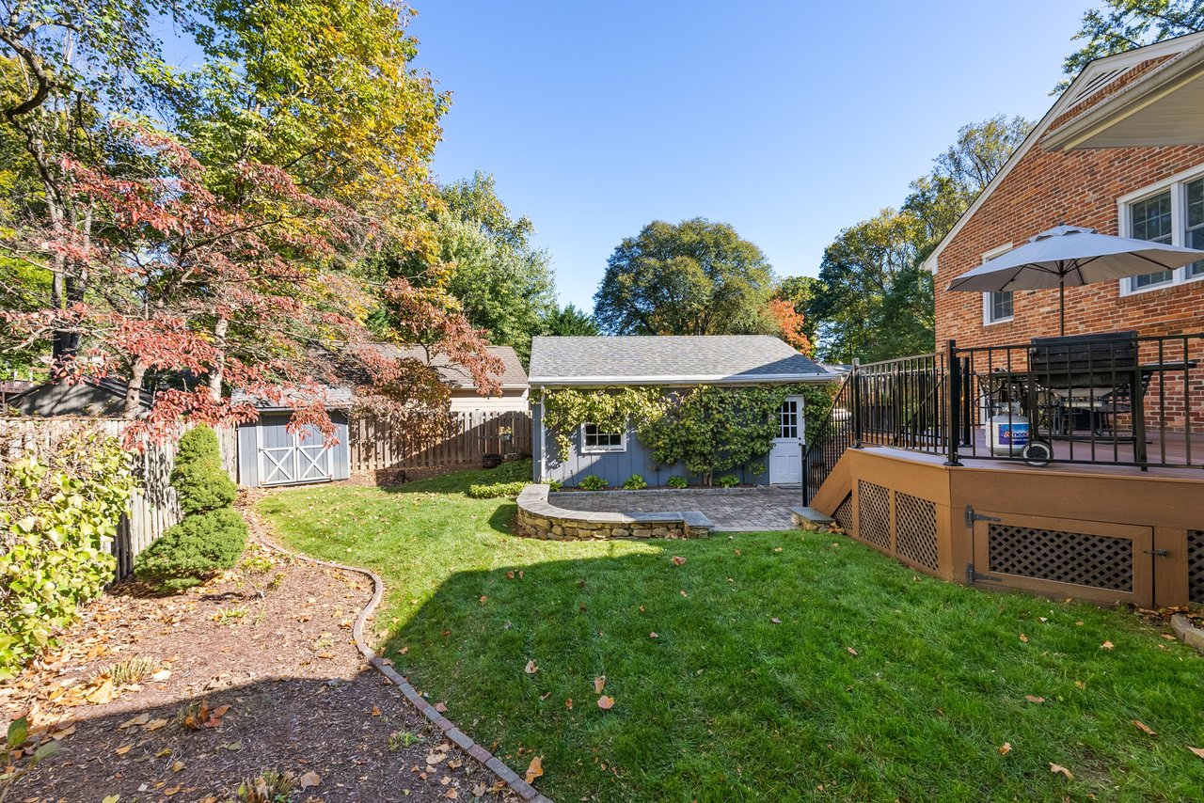
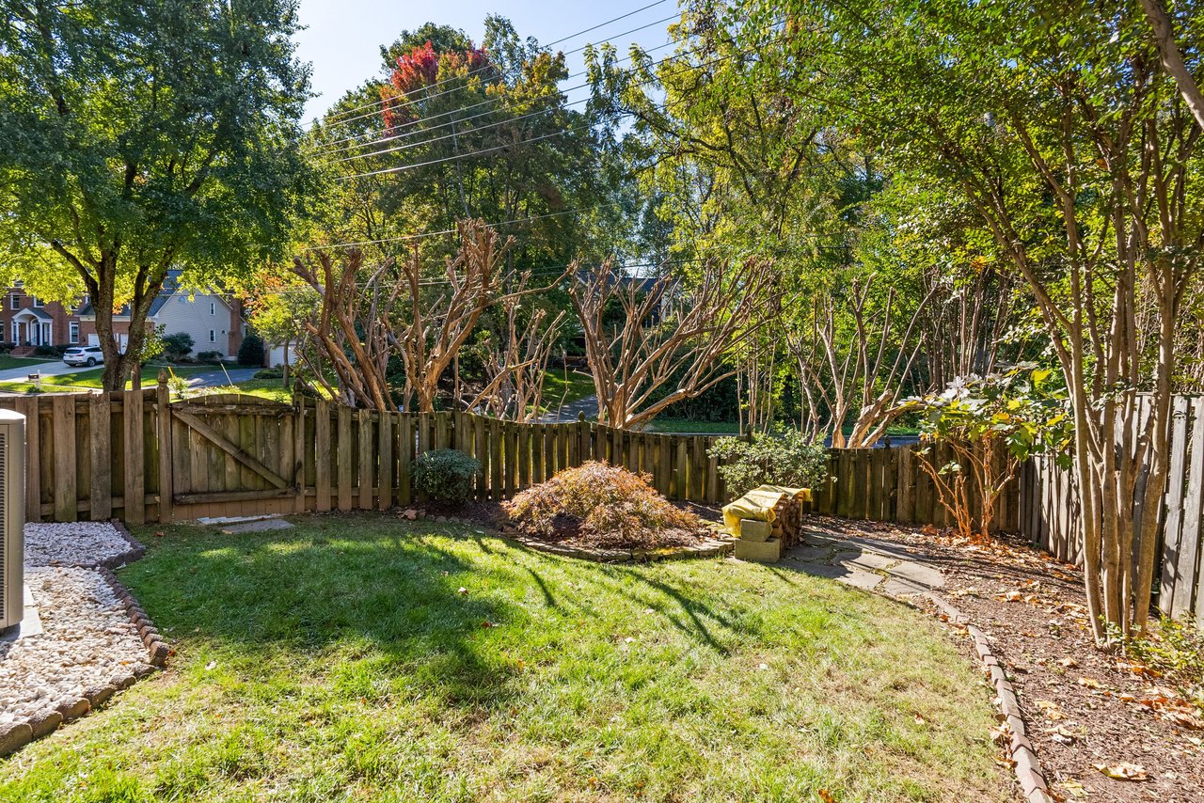
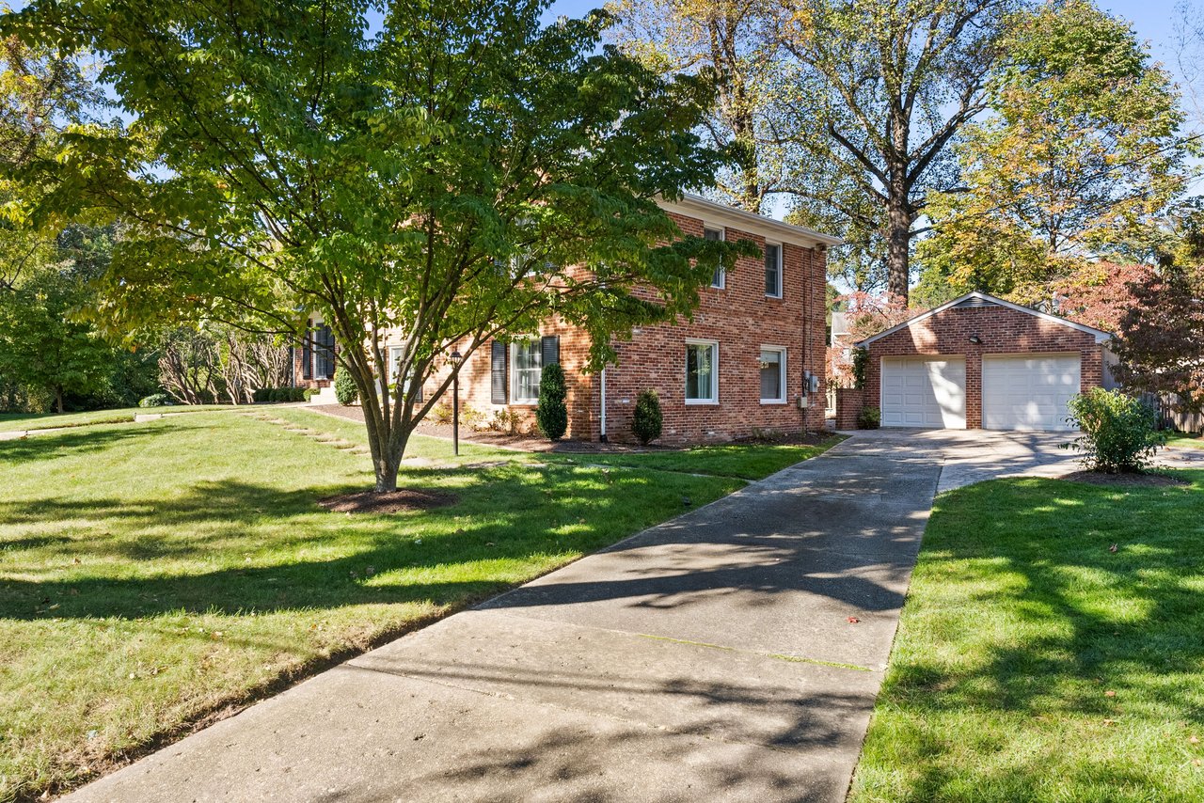
Outside, the expansive corner property features a rear deck, patio, storage shed, and beautifully landscaped garden, creating multiple spaces for outdoor dining, entertaining, and relaxation. A detached two-car garage with and generous driveway provide ample off-street parking.
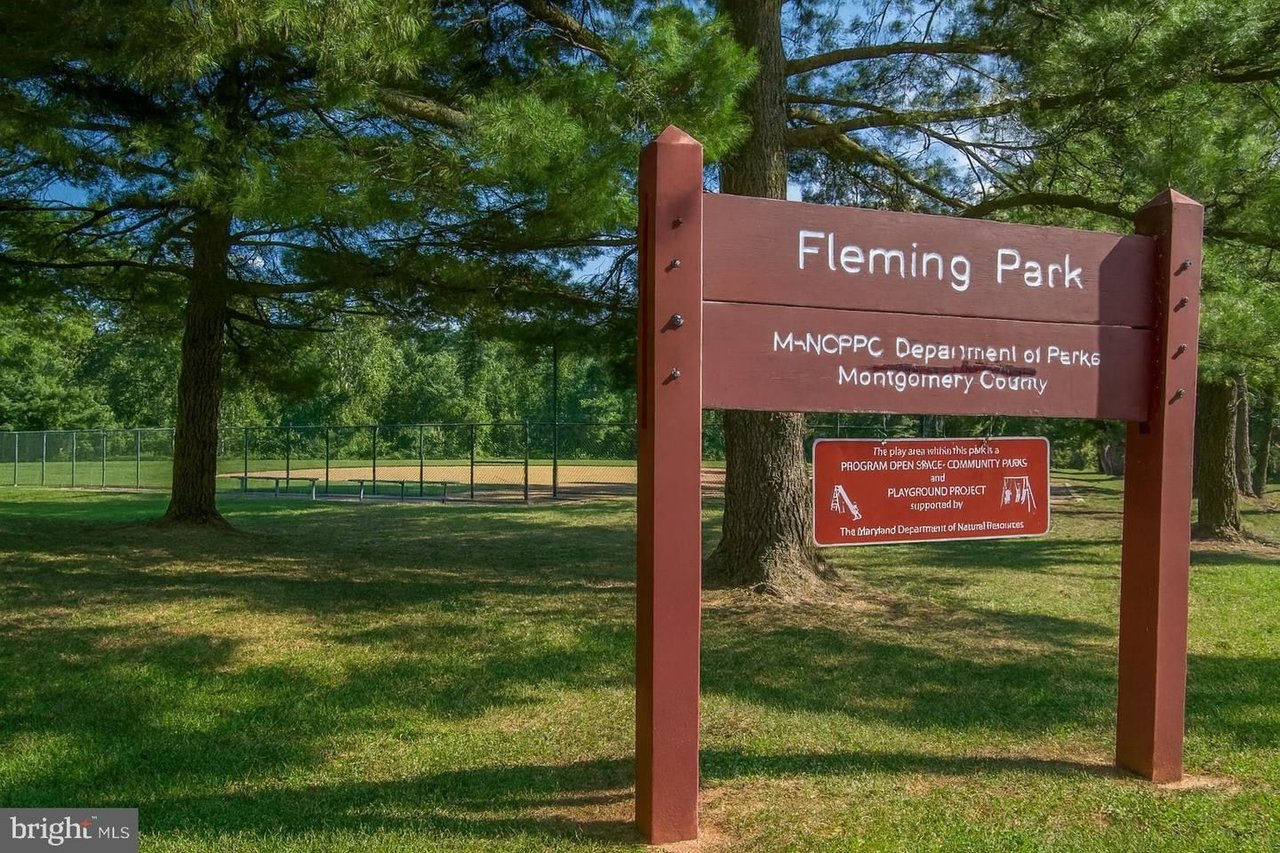
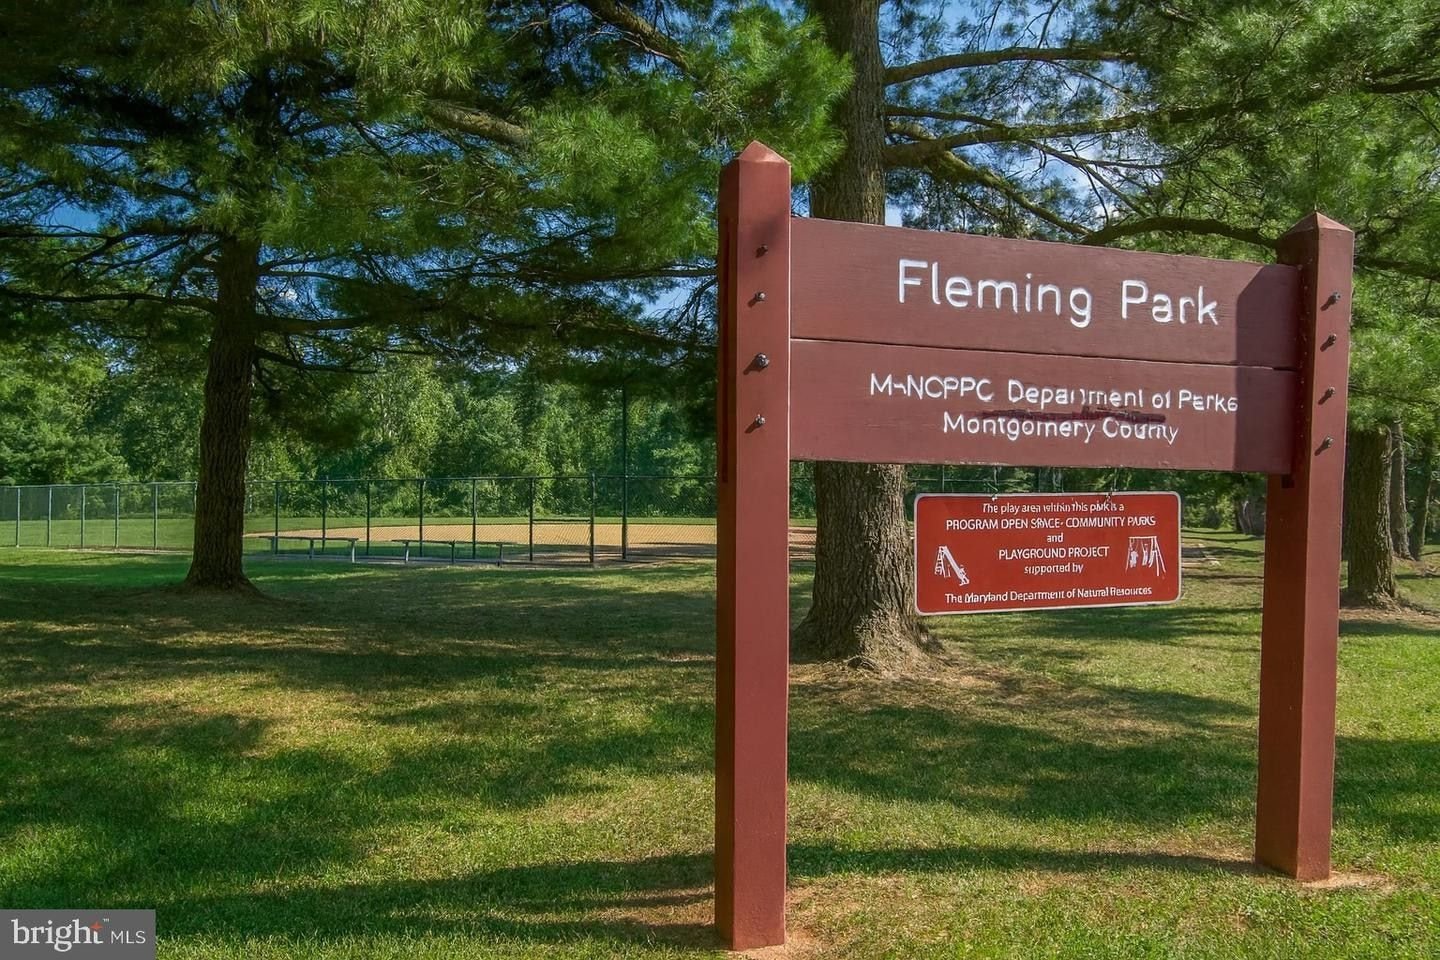
Nearby attractions include Fleming Park, Bethesda Trolley Trail, Grosvenor Center soccer and baseball fields, Rock Creek Park, Wildwood Shopping Center which includes numerous restaurants and shops, Sarah's Handmade Ice Cream, Balducci’s, Giant Food, CVS, Bethesda-Chevy Chase YMCA, and Grosvenor Strathmore Metro Station. Zoned for Ashburton ES, North Bethesda MS, and Walter Johnson HS.
6
beds
3
baths
4,000 Sq.Ft. LIVING AREA
0.29 Acres lot