1113 Langley Ln - McLean
SEE ALL PHOTOS
1113 Langley Ln - McLean
Courtesy of TTR Sotheby's International Realty
Sold

1113 Langley Ln - McLean

1113 LANGLEY LANE, MCLEAN, VA 22101

$11,200,000
1113 LANGLEY LANE, MCLEAN, VA 22101
1113 Langley Ln - McLean
$11,200,000
Courtesy of TTR Sotheby's International Realty
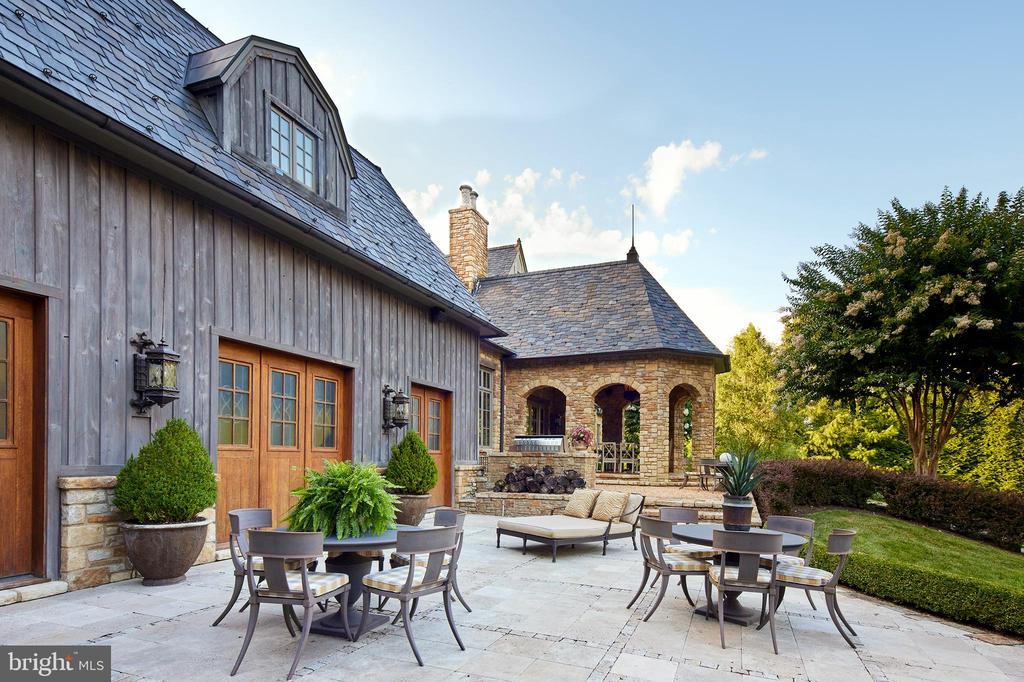
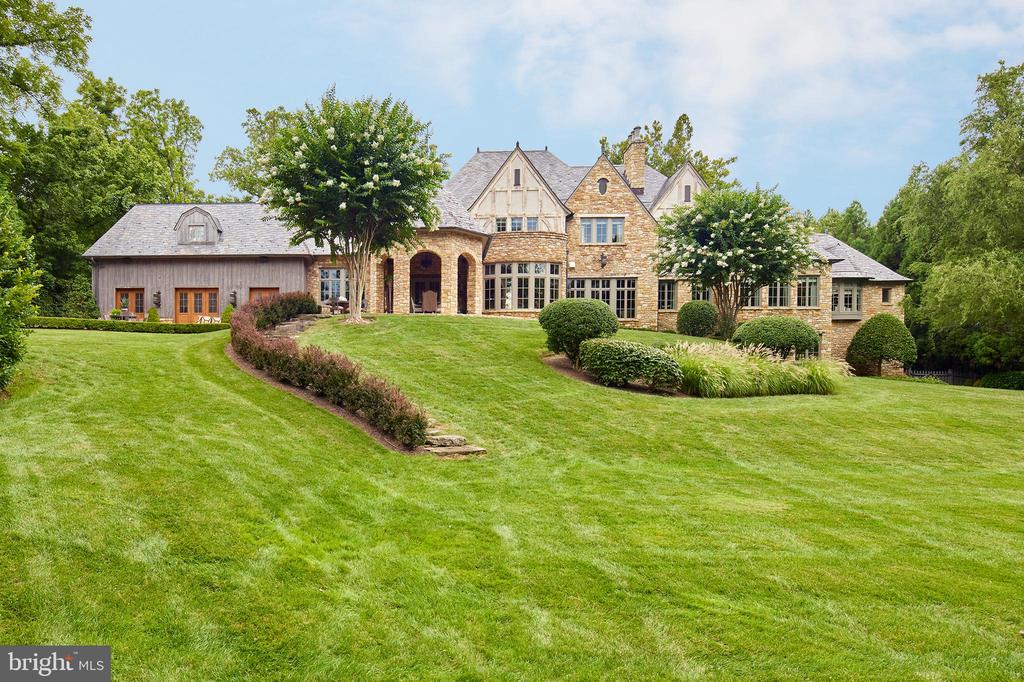
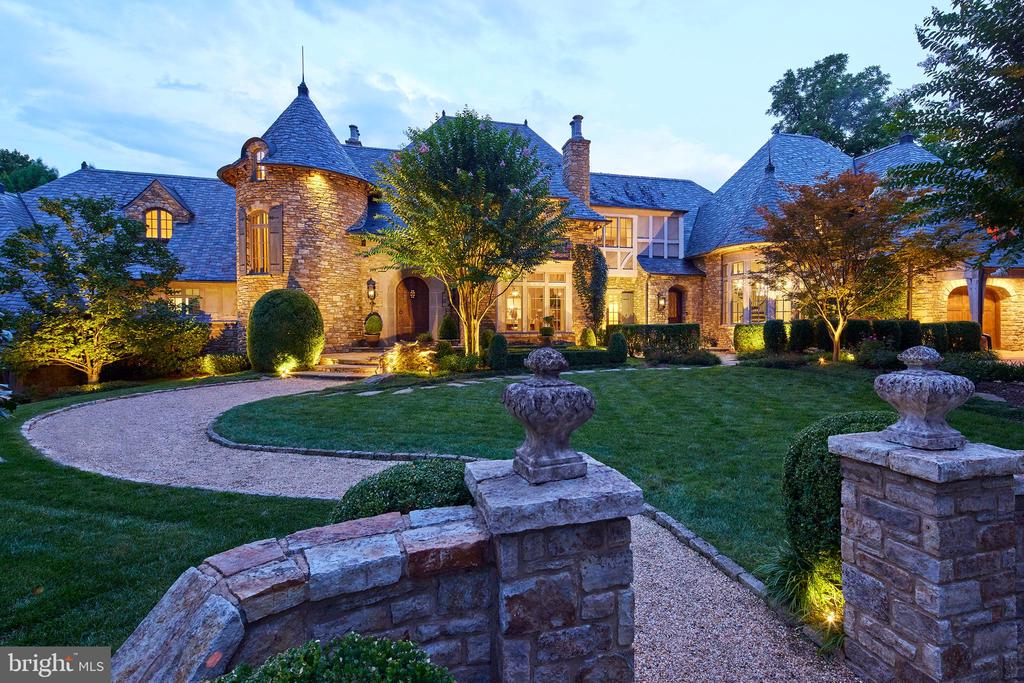
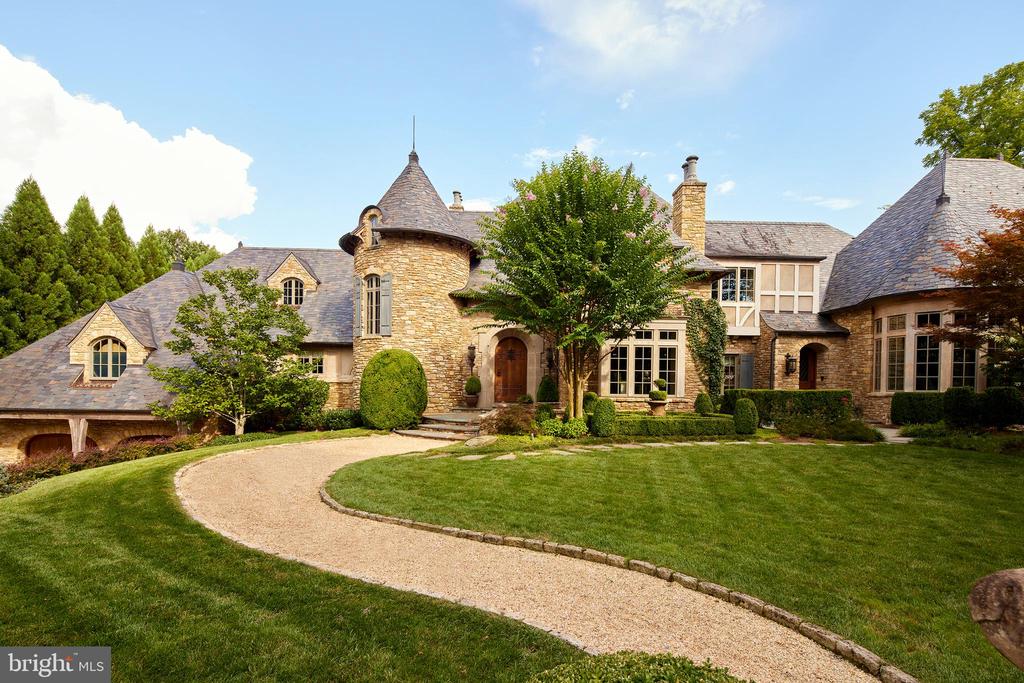
Inspired by the sublime country houses of the English Cotswolds and French countryside, this extraordinary Langley Farms estate residence was custom designed for discerning owners with an eye for modern luxury. The exteriors were hand-crafted from 300 tons of foundational field stone primarily sourced from century old structures along the Oregon Trail. The 16,000 square foot, 7 bedroom residence constructed by Galileo Group sits on nearly an acre and a half with manicured grounds by celebrated landscape architect, Charles Owens. Garage parking is available at each end of the estate including a pea gravel motor court. Inspiring interiors incorporate old world accents such as barn wood beams, antique Dalle du Bourgogne limestone, reclaimed Provencal terra cotta, a circa 1900 floor to ceiling hand carved fireplace and antique iron wall grilles. Contemporary and traditional furnishings combined with a timeless neutral color palate create a freshness that highlights the perfect layout and flow across three floors. The main level embraces the romantic primary suite with a private office and two oversized walk-in closets, a tucked away computer work station within the kitchen and great room, a dramatic double height dining room, and a two story library with a spiral staircase. The lower lower level includes a generous bedroom suite and kitchenette, plus a versatile sports court with antique oak suspended spring floors designed to double as an entertaining pavilion. Additional highlights include a second floor media and game room, a sunlit lower level living room, wine cellar, and generous storage. Often the unseen is as important as the visible, and this home includes a geothermal system.
7
beds

9
baths

16,000 Sq.Ft. LIVING AREA

1.26 Acres lot

Features & Amenities

Interior

  • total bedrooms7
  • Total bathrooms9
  • full bathrooms7
  • half bathrooms2
  • Laundry room Upper Floor, Main Floor
  • Flooring Hardwood, Stone, Tile/Brick
  • Fireplace Gas/Propane, Electric
  • APPLIANCES Central Vacuum, Dryer, Washer, Dishwasher, Disposal, Humidifier, Refrigerator, Stove, Oven - Wall, Extra Refrigerator/Freezer
  • other interior Features Butlers Pantry, Breakfast Area, Bar, Entry Level Bedroom, Family Room Off Kitchen, Formal/Separate Dining Room, Kitchen - Gourmet, Kitchen - Island, Primary Bath(s), Walk-in Closet(s), Wet/Dry Bar, Exposed Beams, Bathroom - Soaking Tub, Recessed Lighting

Area & Lot

  • Status Sold
  • Date Sold January 2, 2025
  • Living Area16,000 Sq.Ft.
  • Total Area16,000 Sq.Ft.
  • Lot Area1.26 Acres
  • MLS® IDVAFX2212102
  • TypeResidential
  • YEAR BUILT2009
  • Architecture StylesFrench, Normandy
  • School DistrictFAIRFAX COUNTY PUBLIC SCHOOLS

Exterior

  • STORIES3
  • Garage Space4.0
  • water SourcePublic
  • PoolNo Pool
  • roofSlate
  • parkingAttached Garage, Driveway, Off Street, Other
  • HEAT TYPEForced Air, Heat Pump(s)
  • AIR CONDITIONINGGeothermal, Central A/C
  • sewerSeptic Exists
  • SubstructureStone
  • Disability FeaturesNone
  • security FeaturesElectric Alarm
  • other exterior FeaturesExtensive Hardscape, BBQ Grill, Exterior Lighting, Lawn Sprinkler

Financial

  • Sales Price$11,200,000
  • Real Estate Tax $122,333/yr
  • Zoning 110

HRLS Partners

Our agents are known in their communities for their integrity and the exceptional level of service they provide.
Follow Us