1621 T STREET NW 502
SEE ALL PHOTOS
1621 T STREET NW 502
Sold

1621 T STREET NW 502

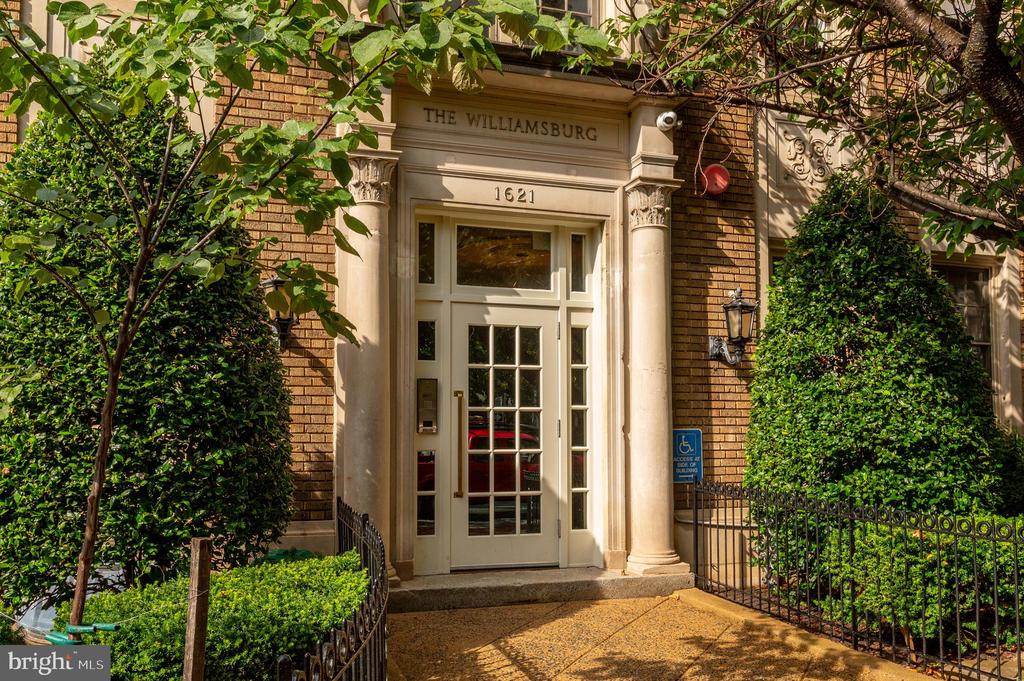
1621 T STREET NW Unit: 502, WASHINGTON, DC 20009

$680,000
1621 T STREET NW Unit: 502, WASHINGTON, DC 20009
1621 T STREET NW 502
$680,000
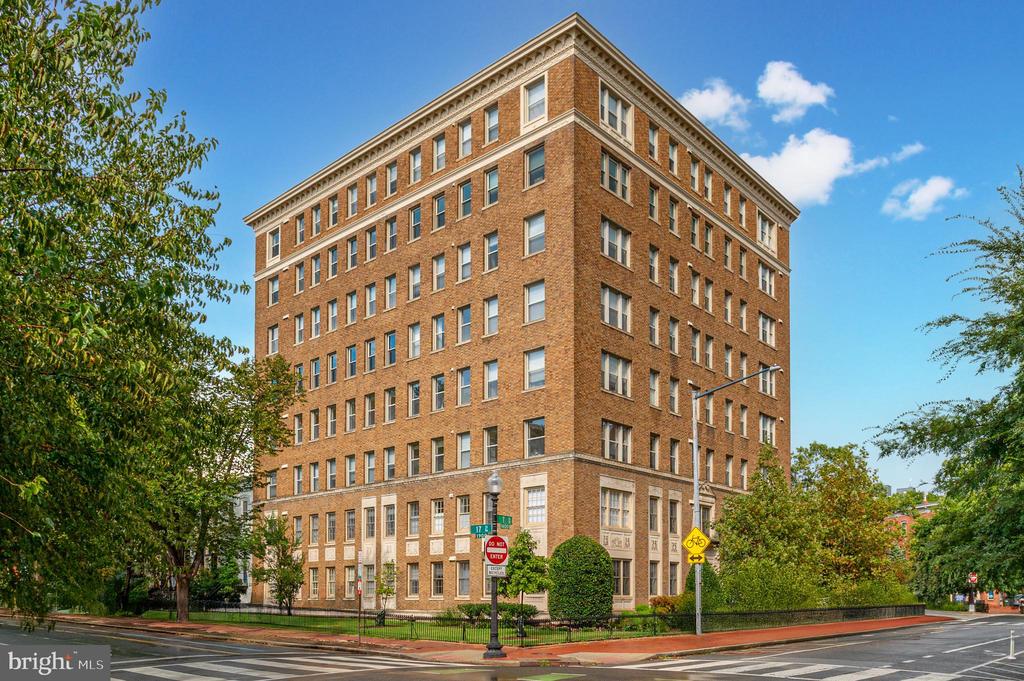
Set in North Dupont - between the 17th Street Village Corridor; 18th Street Village Corridor, The U Street Commercial Corridor, Adams Morgan, and the 14th Street Commercial Corridor - there is simply no other location in NW Washington that can truly claim to be in the center of it all as much as 1621 T Street, NW.
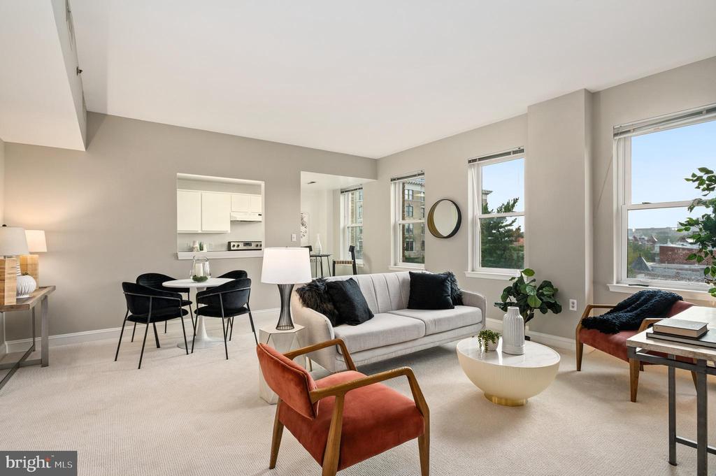
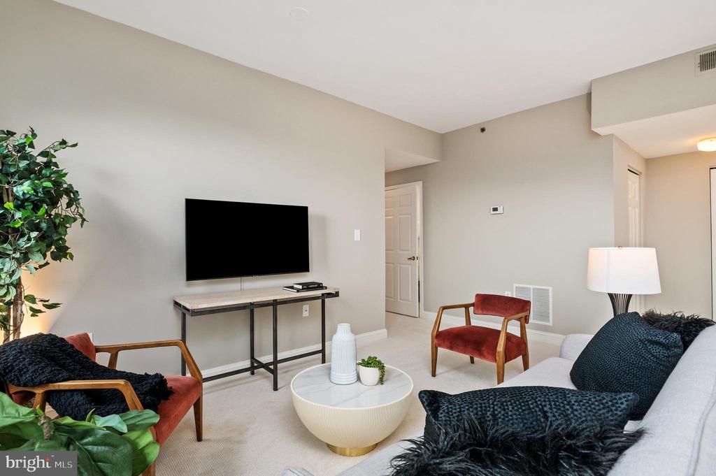
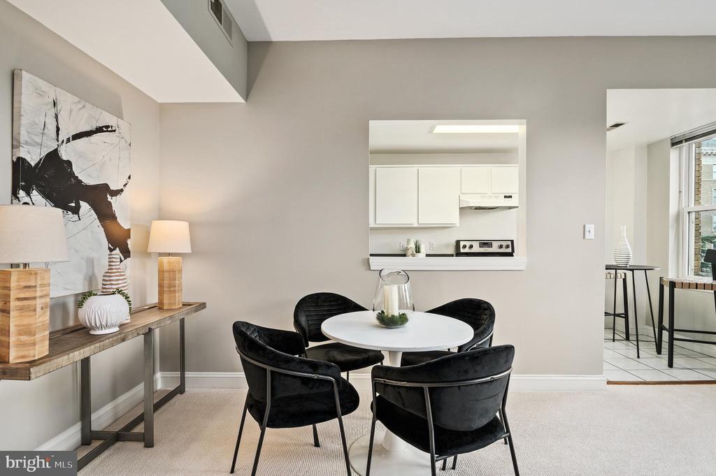
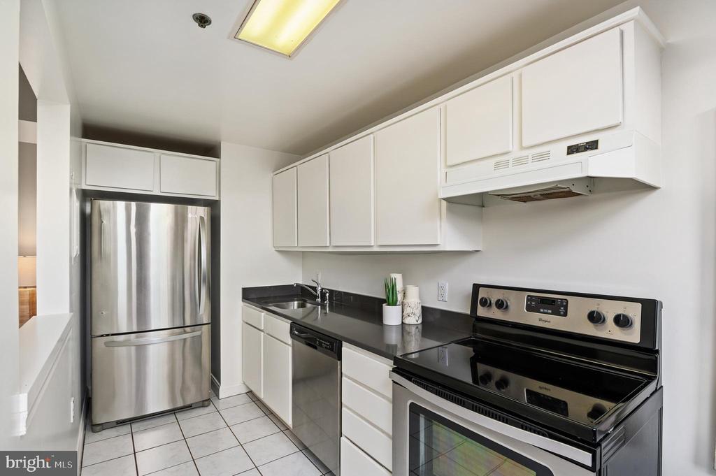
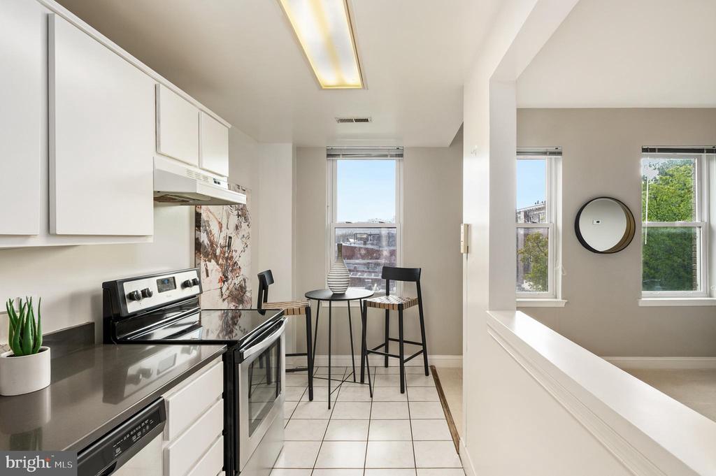
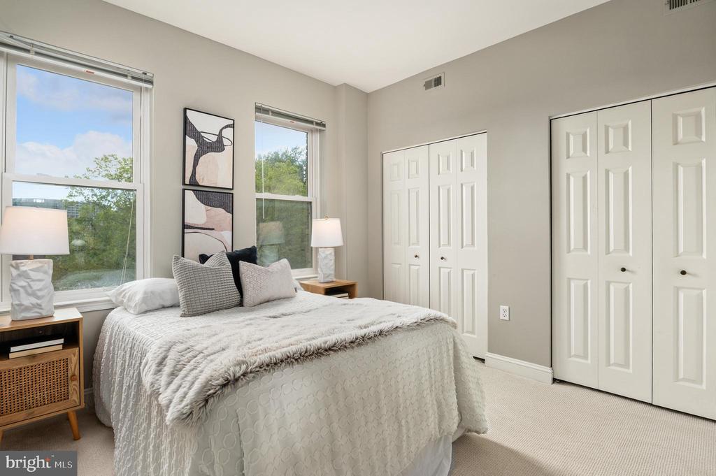
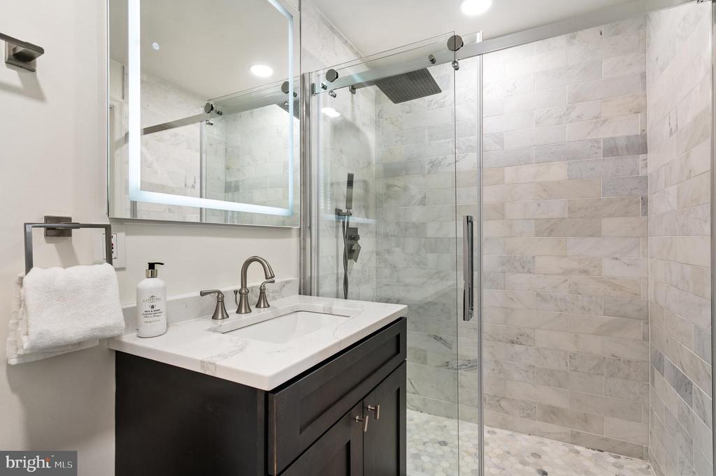
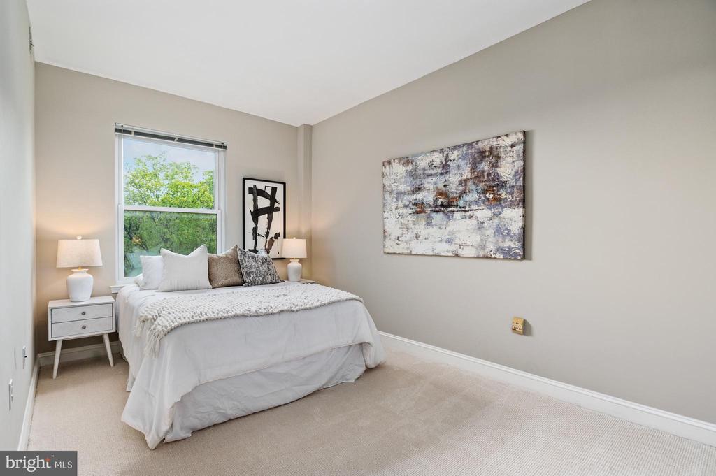
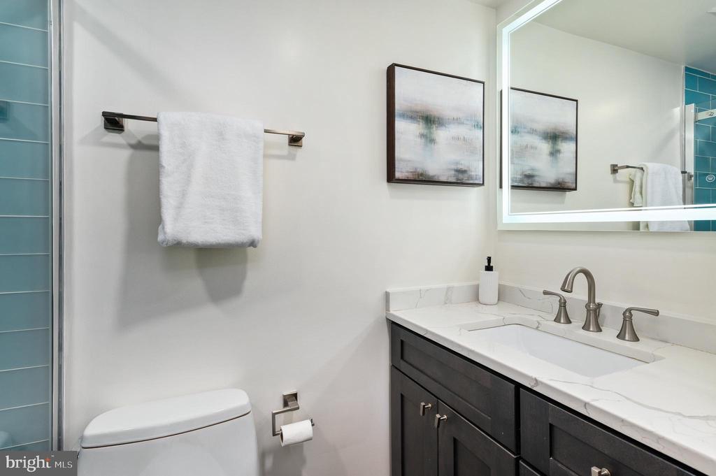
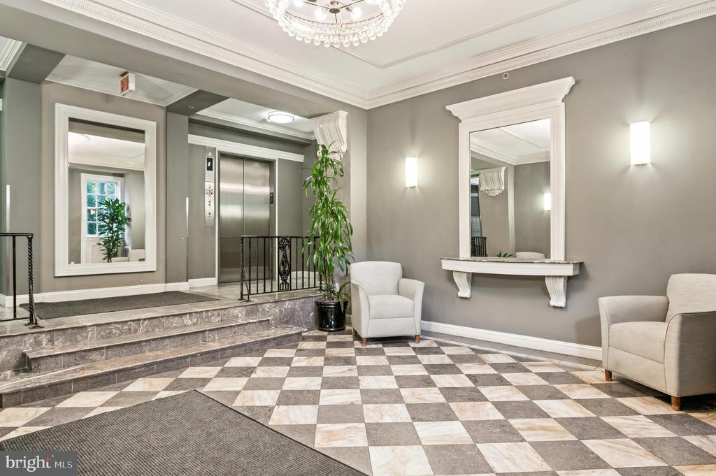
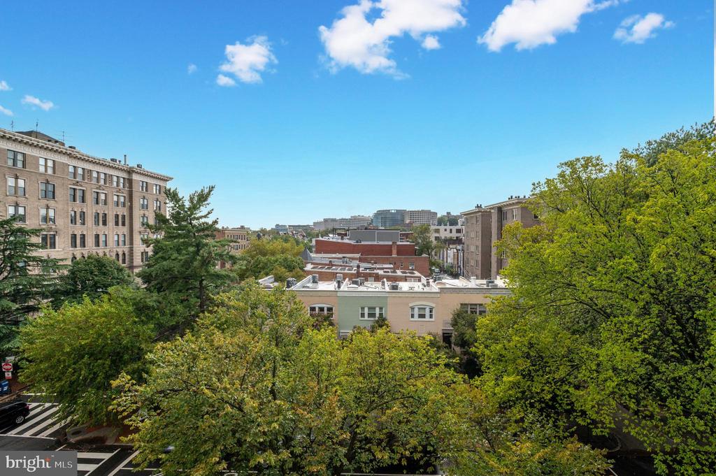
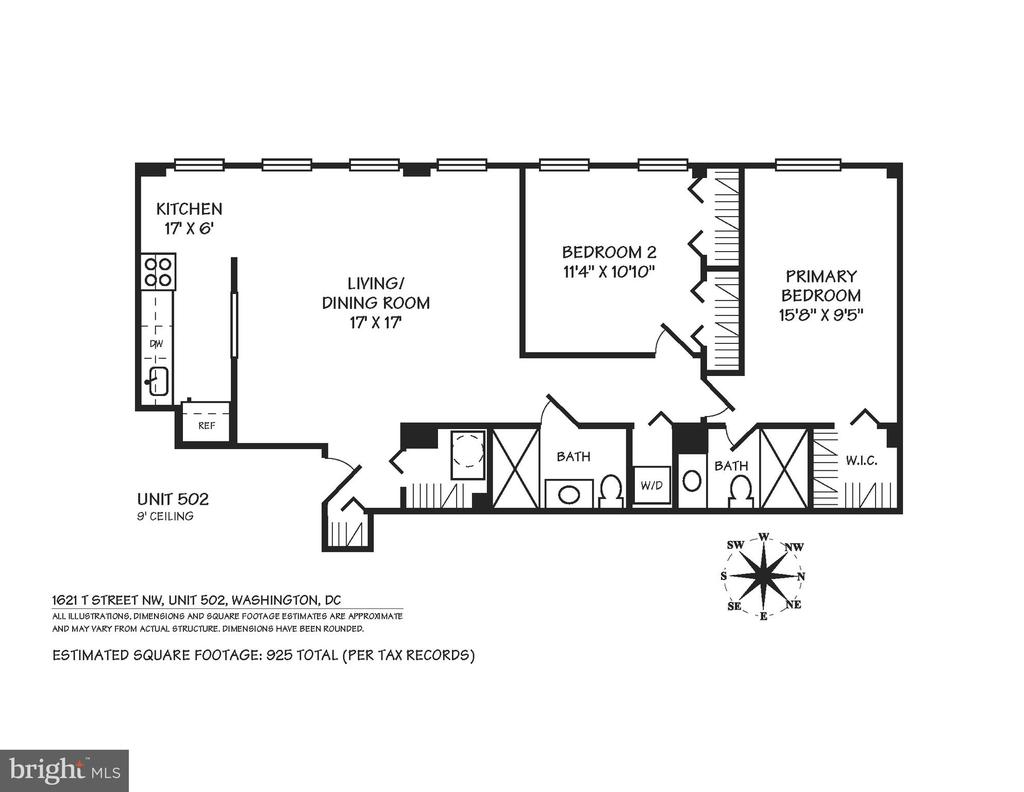
Enjoy Sweeping Sunset Vistas all across Dupont and Kalorama every afternoon & evening from this 2-bedroom, 2-bath residence at The New Williamsburg. Spanning 925 square feet, this unit lined in 7 oversized Western facing windows has Living Room with Dining Area, Kitchen with SS appliances, and 2 updated bathrooms. With a Walk Score of 97, enjoy ultimate convenience to all your daily errands, transportation (multiple Metro and bus lines), countless restaurants, nightlife, coffee shops, fitness centers, dog parks, parkland hiking trails, hotels, and retail. The New Williamsburg is a pet-friendly boutique building.

2
beds

2
baths

925 Sq.Ft. LIVING AREA

Features & Amenities

Interior

  • total bedrooms2
  • Total bathrooms2
  • full bathrooms2
  • APPLIANCES Refrigerator, Stove, Washer, Water Heater, Dryer, Dishwasher

Area & Lot

  • Status Sold
  • Date Sold October 9, 2025
  • Living Area925 Sq.Ft.
  • MLS® IDDCDC2221086
  • TypeResidential
  • YEAR BUILT1925
  • Architecture StylesBeaux Arts

Exterior

  • STORIES1
  • water SourcePublic
  • parkingOn Street
  • HEAT TYPECentral
  • AIR CONDITIONINGCentral A/C
  • sewerPublic Sewer
  • Disability FeaturesElevator
  • HOA AmenitiesElevator

Financial

  • Sales Price$680,000
  • Real Estate Tax $2,190/yr
  • Zoning RA-4
View Virtual Tour

HRLS Partners

Our agents are known in their communities for their integrity and the exceptional level of service they provide.
Follow Us