2131 S STREET NW
2131 S STREET NW
2131 S STREET NW
2131 S STREET NW
2131 S STREET NW
2131 S STREET NW
2131 S STREET NW
2131 S STREET NW
2131 S STREET NW
2131 S STREET NW
2131 S STREET NW
2131 S STREET NW
2131 S STREET NW
2131 S STREET NW
2131 S STREET NW
2131 S STREET NW
2131 S STREET NW
2131 S STREET NW
2131 S STREET NW
2131 S STREET NW
2131 S STREET NW
2131 S STREET NW
2131 S STREET NW
2131 S STREET NW
2131 S STREET NW
2131 S STREET NW
2131 S STREET NW
2131 S STREET NW
2131 S STREET NW
2131 S STREET NW
SEE ALL PHOTOS
2131 S STREET NW
2131 S STREET NW
2131 S STREET NW
2131 S STREET NW
2131 S STREET NW
2131 S STREET NW
2131 S STREET NW
2131 S STREET NW
2131 S STREET NW
2131 S STREET NW
2131 S STREET NW
2131 S STREET NW
2131 S STREET NW
2131 S STREET NW
2131 S STREET NW
2131 S STREET NW
2131 S STREET NW
2131 S STREET NW
2131 S STREET NW
2131 S STREET NW
2131 S STREET NW
2131 S STREET NW
2131 S STREET NW
2131 S STREET NW
2131 S STREET NW
2131 S STREET NW
2131 S STREET NW
2131 S STREET NW
2131 S STREET NW
2131 S STREET NW
Sold

2131 S STREET NW

2131 S STREET NW, WASHINGTON, DC 20008

$2,570,000
2131 S STREET NW, WASHINGTON, DC 20008
2131 S STREET NW
$2,570,000
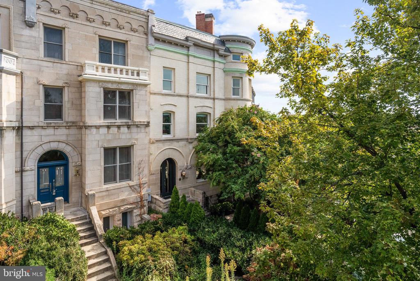
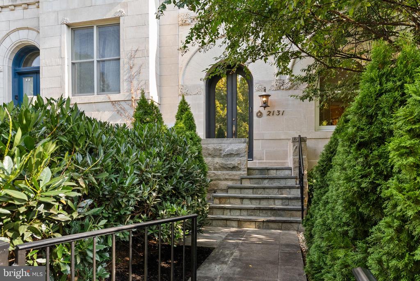
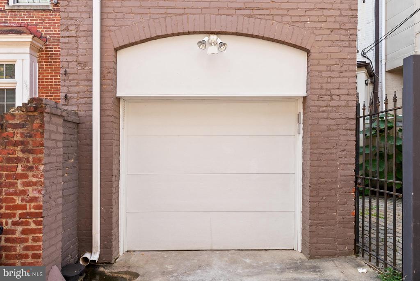
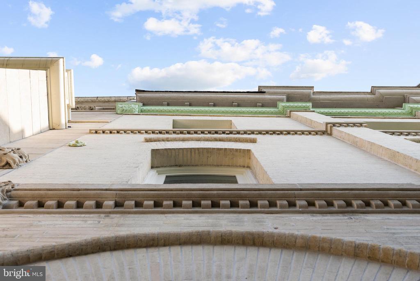
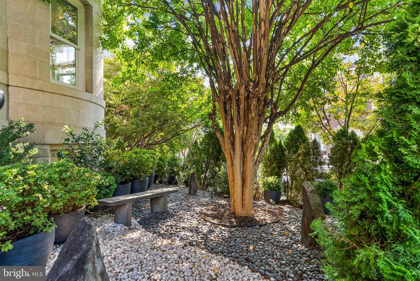
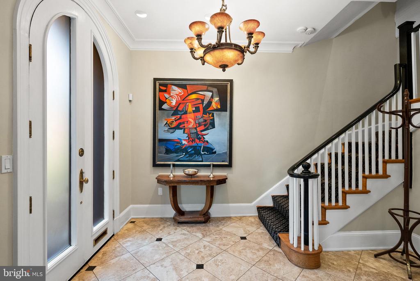
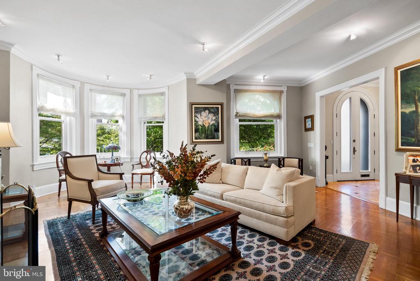
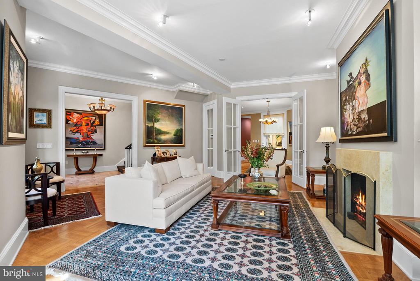
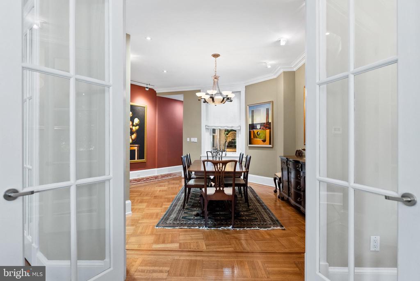
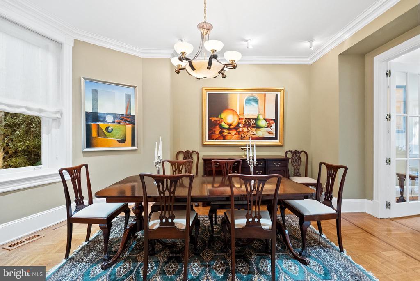
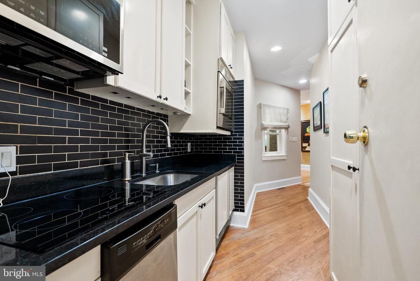
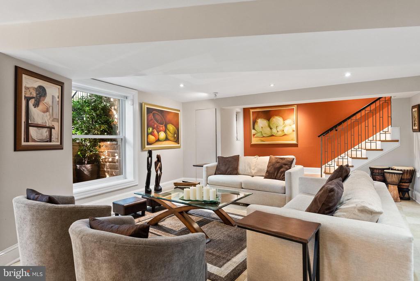
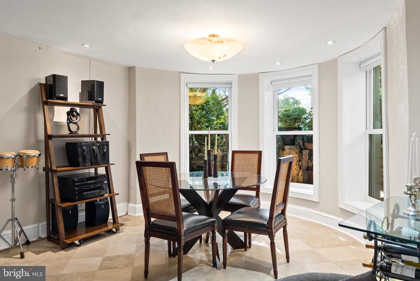
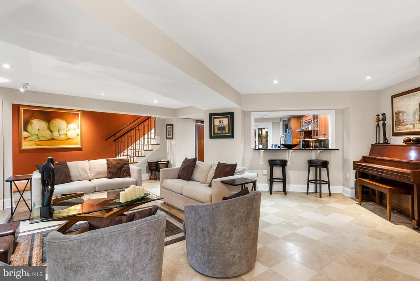
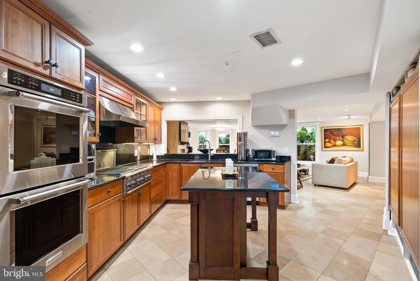
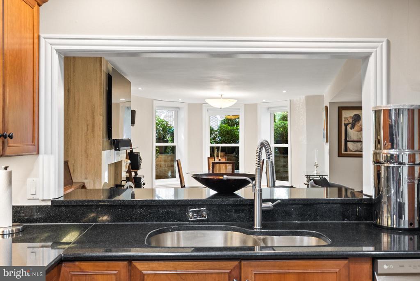
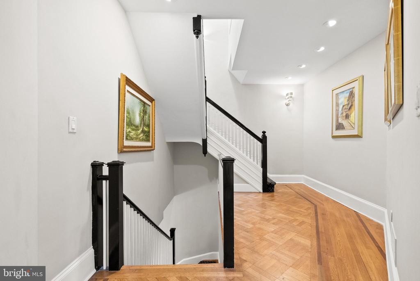
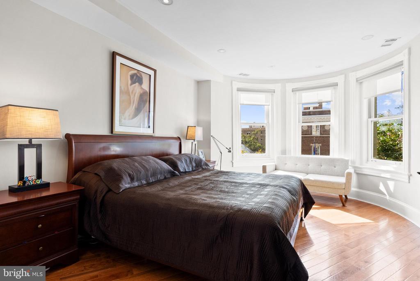
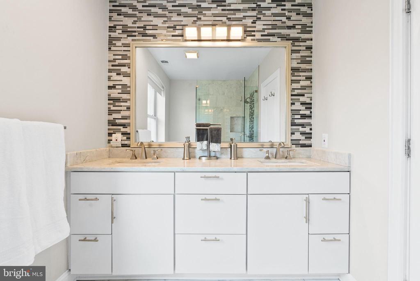
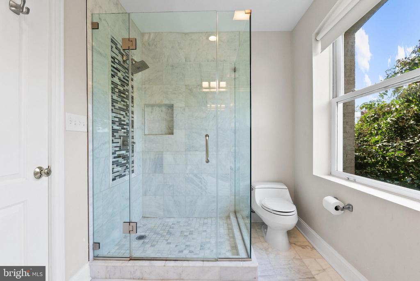
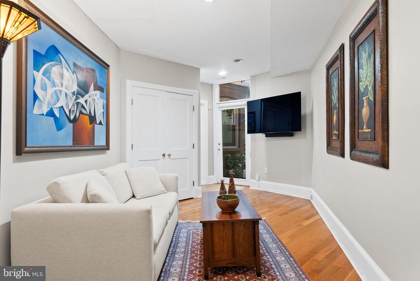
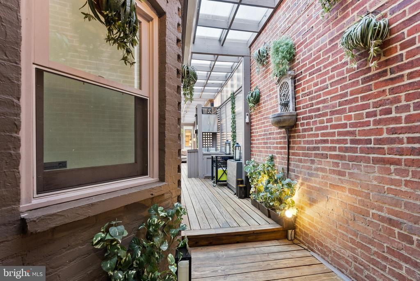
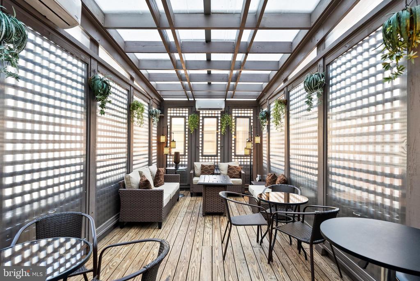
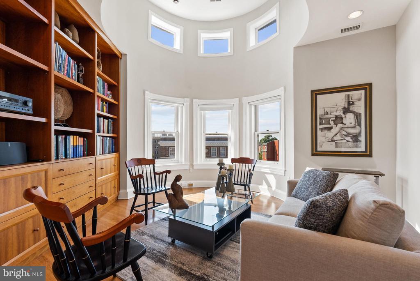
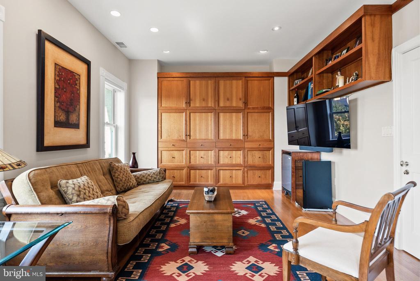
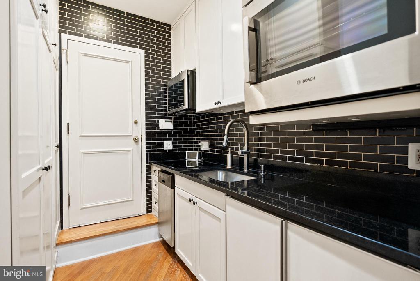
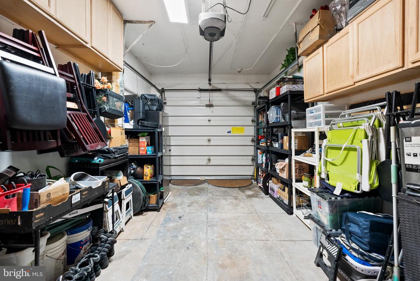
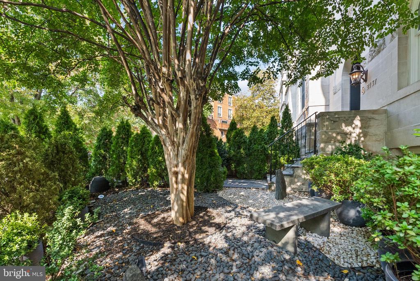
Timeless architecture with extensive renovations make 2131 S Street, NW the best value in Washington, DC right now! Fall in Love with the incredible restored Limestone facade of this impressive Beaux Arts townhouse in prime Kalorama Heights. The interior has 4,308 SF of renovated interior living space featuring many new updates throughout executed by the current owners including complete Limestone exterior restoration; extensive landscape design and installation; excavated and paverlined window wells in Lower Level; and transformation of second level terrace into 4-season covered porch with heating, cooling, sink, and ventilation. Grand scale, gracious proportions, modern comforts, and original preserved period details are found throughout the entire residence. Large format Southern facing windows fill the house with sunlight and offer iconic Washington, DC vistas throughout every level. Manicured gardens and one-car attached Garage complete the offering. Metro, Embassy Row, Dupont Circle, Dining, and Retail are moments away.

4
beds

5
baths

4,308 Sq.Ft. LIVING AREA

1,440 Sq.Ft. lot

Features & Amenities

Interior

  • total bedrooms4
  • Total bathrooms5
  • full bathrooms3
  • half bathrooms2
  • other interior Features Kitchen - Gourmet, Dining Area, Family Room Off Kitchen, Floor Plan - Traditional

Area & Lot

  • Status Sold
  • Date Sold July 13, 2026
  • Living Area4,308 Sq.Ft.
  • Total Area4,308 Sq.Ft.
  • Lot Area1,440 Sq.Ft.
  • MLS® IDDCDC2223972
  • TypeResidential
  • YEAR BUILT1900
  • NeighborhoodWashington DC
  • Architecture StylesVictorian
  • School DistrictDISTRICT OF COLUMBIA PUBLIC SCHOOLS

Exterior

  • STORIES4
  • Garage Space1.0
  • water SourcePublic
  • PoolNo Pool
  • parkingAttached Garage
  • HEAT TYPEForced Air
  • AIR CONDITIONINGCentral A/C
  • sewerPublic Sewer
  • SubstructureBrick/Mortar
  • Disability FeaturesNone

Financial

  • Sales Price$2,570,000
  • Real Estate Tax $24,137/yr
  • Zoning SEE ZONING WEBSITE

Washington DC

Explore

HRLS Partners

Our agents are known in their communities for their integrity and the exceptional level of service they provide.
Follow Us