2935 49th St NW - Washington DC
SEE ALL PHOTOS
2935 49th St NW - Washington DC
Sold

2935 49th St NW - Washington DC

2935 49TH STREET NW, WASHINGTON, DC 20016

$3,800,000
2935 49TH STREET NW, WASHINGTON, DC 20016
2935 49th St NW - Washington DC
$3,800,000
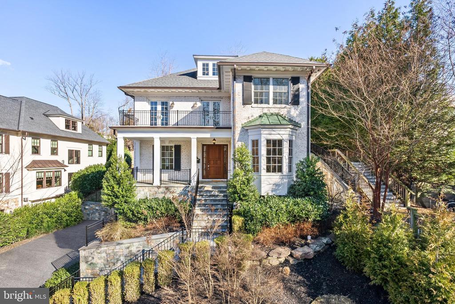
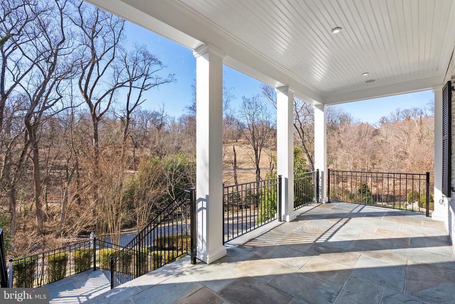
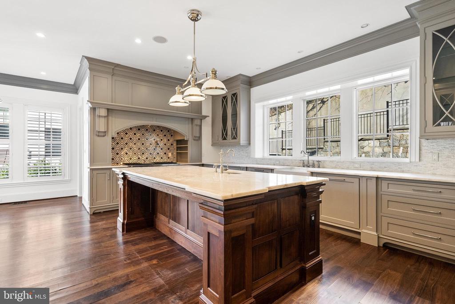
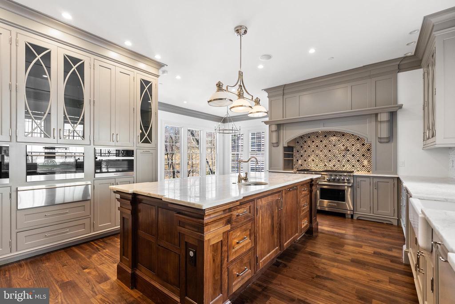
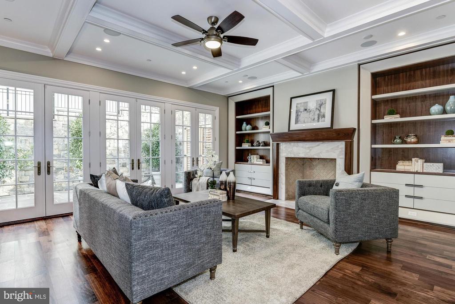
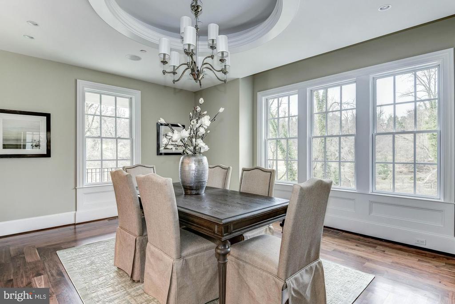
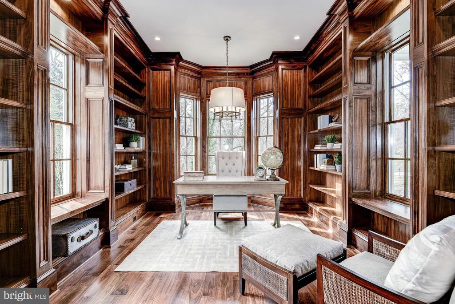
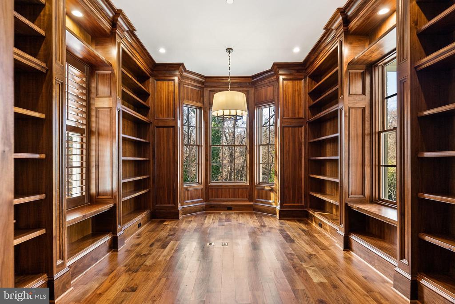
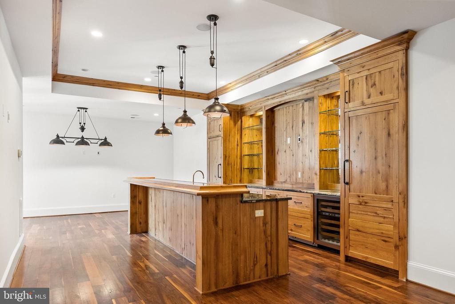
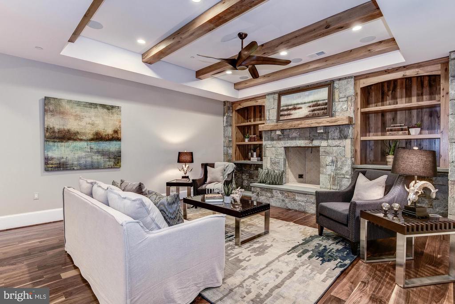
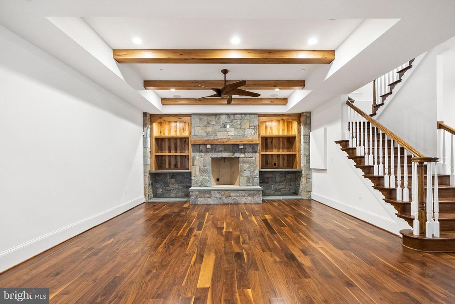
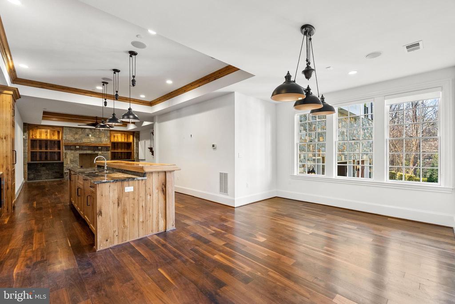
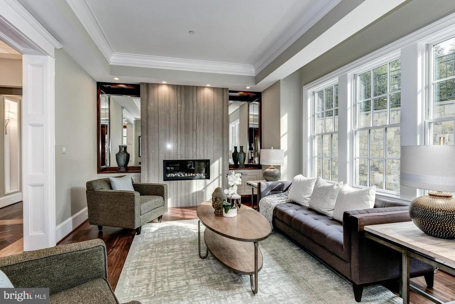
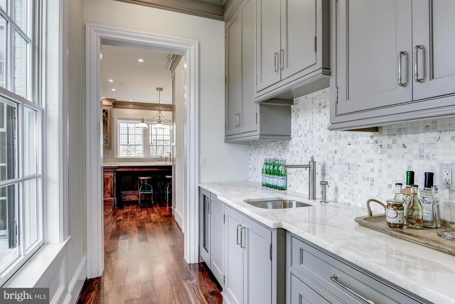
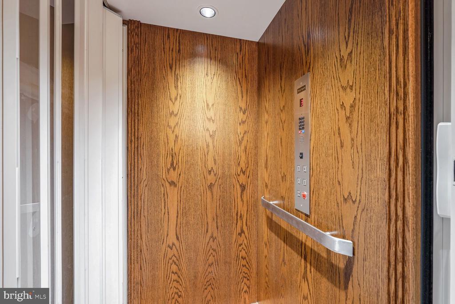
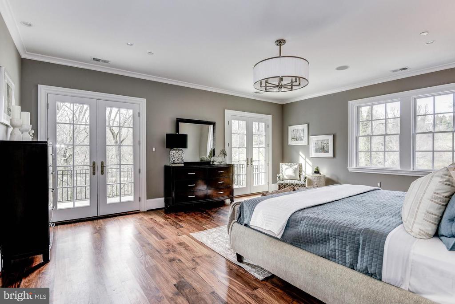
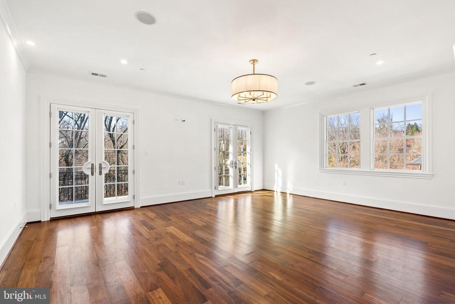
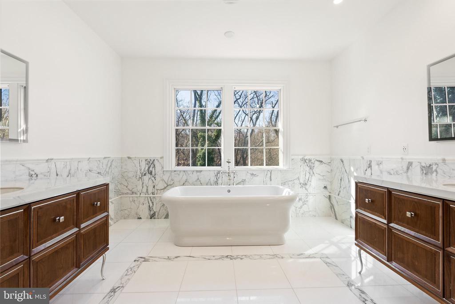
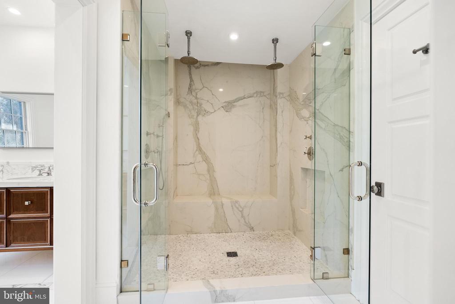
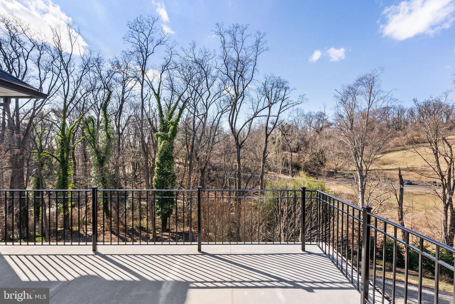
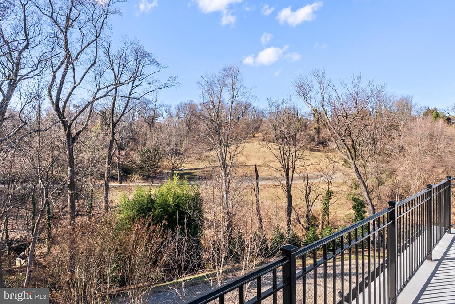
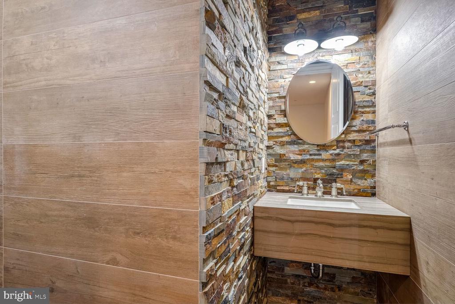
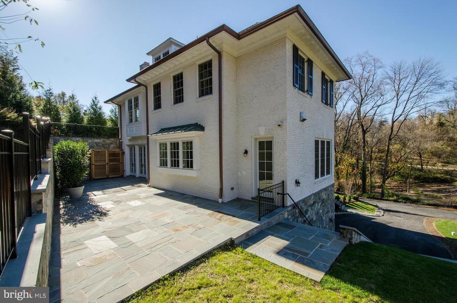
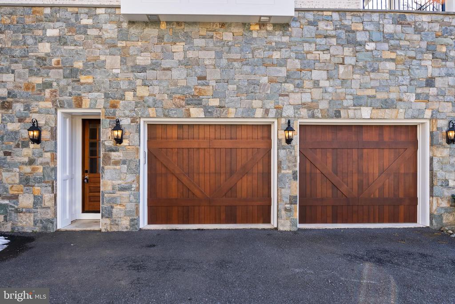
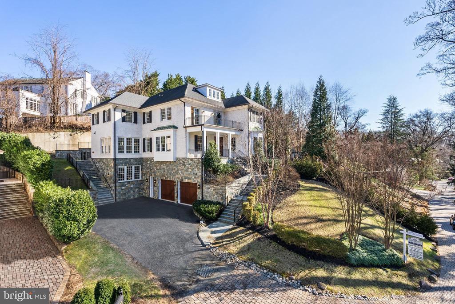
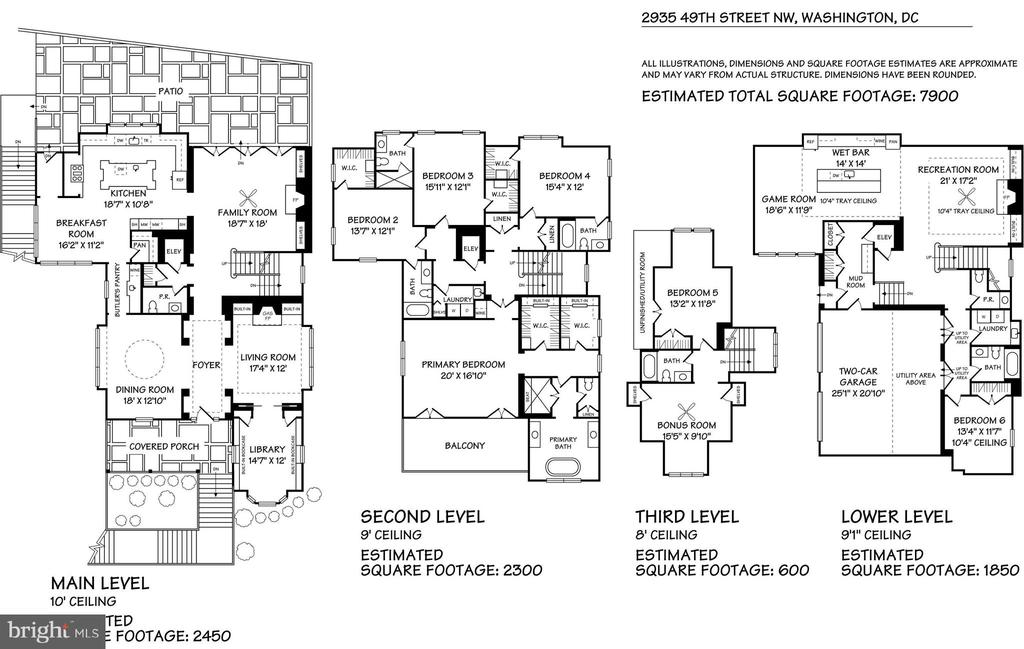
Sited on a serene street in Wesley Heights abutting and overlooking picturesque Battery Kemble Place, offers a unique opportunity to live in what feels like to live in a forest! And the perfect spot for all dog lovers!! 2935 49th St NW is a significantly sized home boasting 7 Bedrooms, 6 Full Bathrooms, 2 Half Bathrooms, approximately 7,900 total SF across 4 Levels of thoughtfully designed living spaces, and an elevator servicing 3 levels for ultimate convenience. This residence is defined by refined master craftsmanship, and elegant details throughout. A covered front Porch welcomes you into the gracious Main Level with tremendous scale, where a grand Foyer is flanked by a formal Dining Room and Living Room. The Dining Room offers seamless access to a well-appointed Butler's Pantry, while the Living Room extends into a sophisticated Library. A Gourmet Kitchen outfitted with top-of-the-line Sub-Zero, Wolf, and Miele appliances, a designated Breakfast Room, and adjoining Family Room, open to a private rear Patio, perfect for indoor-outdoor living. The Second Level is anchored by a luxurious Primary Suite with a spa-like marble Bathroom, 2 walk-in closets, and two sets of Frens doors to a private terrace with serene park views. Three additional Bedroom Suites, a Laundry Room, and elevator access complete this level's offerings. The Third Level offers 2 additional Bedrooms and a hall Bathroom, providing a flexible space for family and guests alike. The Lower Level is designed for recreation and relaxation, featuring a spacious multifunctional Recreation Room with a gas fireplace, a wet bar, and an adjacent Game Room. A 7th Bedroom, additional Full and Half Bathrooms, a secondary Laundry Room, and a 2-Car Garage with direct interior access to a Mudroom, provide ultimate functionality. Located in the coveted Wesley Heights neighborhood, 2935 49th St NW offers a serene retreat minutes from the areas finest dining, schools, and parks. Zoned for Mann ES, Hardy MS, and Wilson HS.

7
beds

8
baths

7,200 Sq.Ft. LIVING AREA

9,266 Sq.Ft. lot

Features & Amenities

Interior

  • total bedrooms7
  • Total bathrooms8
  • full bathrooms6
  • half bathrooms2
  • Flooring Hardwood, Carpet
  • Fireplace Gas/Propane, Fireplace - Glass Doors, Wood
  • APPLIANCES Washer/Dryer Hookups Only, Exhaust Fan, Extra Refrigerator/Freezer, Icemaker, Microwave, Oven/Range - Gas, Oven - Wall, Range Hood, Refrigerator, Six Burner Stove, Washer, Washer - Front Loading, Disposal, Dryer, Dryer - Front Loading, Dishwasher, Water Heater - Tankless
  • other interior Features Breakfast Area, Butlers Pantry, Family Room Off Kitchen, Kitchen - Gourmet, Kitchen - Island, Kitchen - Table Space, Dining Area, Kitchen - Eat-In, Wood Floors, Wet/Dry Bar, Wainscotting, Primary Bath(s), Elevator, Crown Moldings, Built-Ins, Upgraded Countertops, Recessed Lighting, Floor Plan - Traditional, Floor Plan - Open, Bar, Bathroom - Tub Shower, Bathroom - Soaking Tub, Bathroom - Walk-In Shower, Ceiling Fan(s), Exposed Beams, Formal/Separate Dining Room, Pantry, Air Filter System, Walk-in Closet(s)

Area & Lot

  • Status Sold
  • Date Sold March 5, 2025
  • Living Area7,200 Sq.Ft.
  • Lot Area9,266 Sq.Ft.
  • MLS® IDDCDC2177036
  • TypeResidential
  • YEAR BUILT2015
  • NeighborhoodWesley Heights
  • Architecture StylesColonial
  • View DescriptionTrees/Woods, Scenic Vista
  • Elementary SchoolKEY
  • Middle SchoolHARDY

Exterior

  • STORIES4
  • Garage Space2.0
  • water SourcePublic
  • lot featuresPremium, Trees/Wooded
  • parkingAttached Garage, Driveway
  • HEAT TYPEForced Air
  • AIR CONDITIONINGCentral A/C, Geothermal, Zoned
  • sewerPublic Sewer
  • SubstructureOther
  • Disability FeaturesElevator
  • security FeaturesSecurity System, Smoke Detector, Surveillance Sys, Sprinkler System - Indoor, Motion Detectors
  • other exterior FeaturesExterior Lighting, Extensive Hardscape

Financial

  • Sales Price$3,800,000
  • Real Estate Tax $36,550/yr
  • Zoning R-1

Wesley Heights

Explore

HRLS Partners

Our agents are known in their communities for their integrity and the exceptional level of service they provide.
Follow Us