3024 45TH STREET NW
3024 45TH STREET NW
3024 45TH STREET NW
3024 45TH STREET NW
3024 45TH STREET NW
3024 45TH STREET NW
3024 45TH STREET NW
3024 45TH STREET NW
3024 45TH STREET NW
3024 45TH STREET NW
3024 45TH STREET NW
3024 45TH STREET NW
3024 45TH STREET NW
3024 45TH STREET NW
3024 45TH STREET NW
3024 45TH STREET NW
3024 45TH STREET NW
3024 45TH STREET NW
3024 45TH STREET NW
3024 45TH STREET NW
3024 45TH STREET NW
3024 45TH STREET NW
3024 45TH STREET NW
3024 45TH STREET NW
3024 45TH STREET NW
SEE ALL PHOTOS
3024 45TH STREET NW
3024 45TH STREET NW
3024 45TH STREET NW
3024 45TH STREET NW
3024 45TH STREET NW
3024 45TH STREET NW
3024 45TH STREET NW
3024 45TH STREET NW
3024 45TH STREET NW
3024 45TH STREET NW
3024 45TH STREET NW
3024 45TH STREET NW
3024 45TH STREET NW
3024 45TH STREET NW
3024 45TH STREET NW
3024 45TH STREET NW
3024 45TH STREET NW
3024 45TH STREET NW
3024 45TH STREET NW
3024 45TH STREET NW
3024 45TH STREET NW
3024 45TH STREET NW
3024 45TH STREET NW
3024 45TH STREET NW
3024 45TH STREET NW
Courtesy of TTR Sotheby's International Realty
For Sale

3024 45TH STREET NW

3024 45TH STREET NW, WASHINGTON, DC 20016

$2,195,000
3024 45TH STREET NW, WASHINGTON, DC 20016
3024 45TH STREET NW
$2,195,000
Courtesy of TTR Sotheby's International Realty
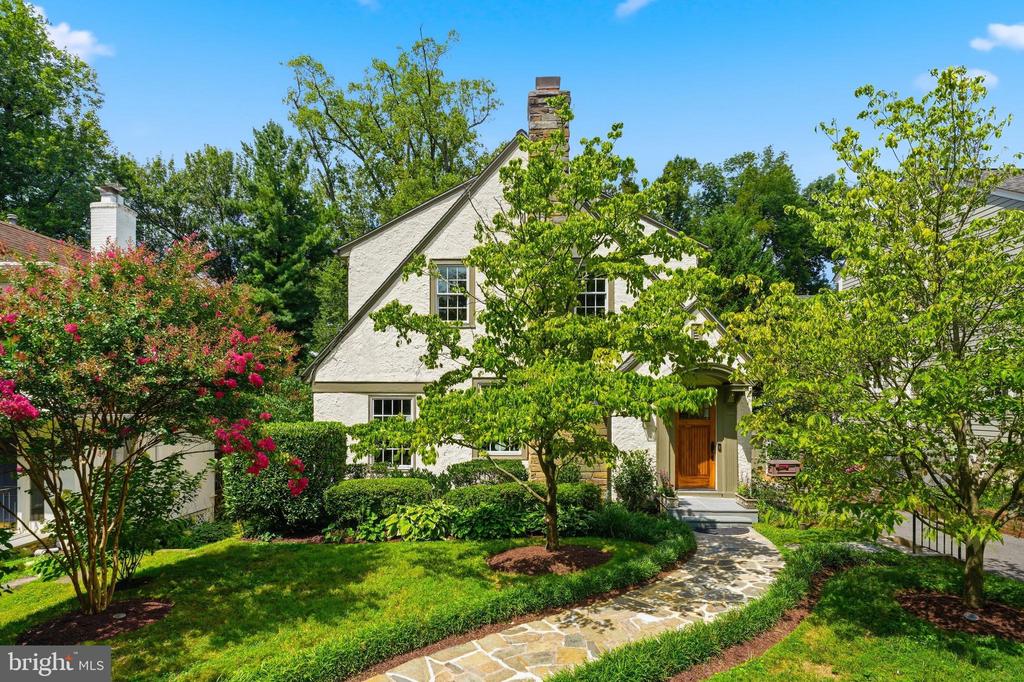
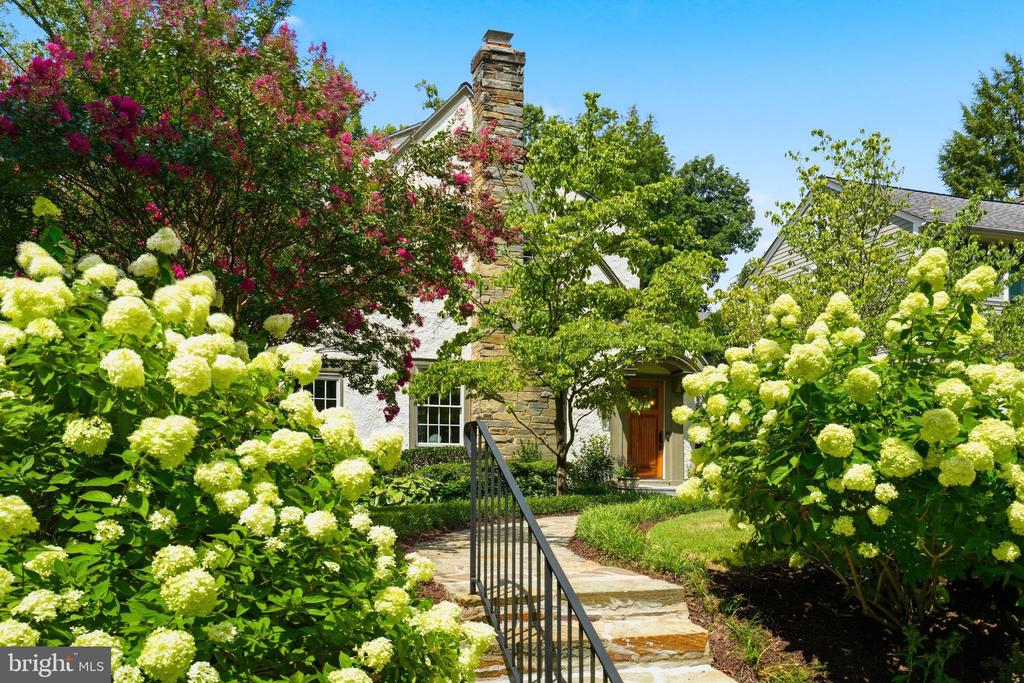
Tucked into the tree-lined streets of Wesley Heights, this beautifully updated c.1925 city home pairs timeless architectural character with extensive renovations completed from 2020 forward. A striking stone and stucco exterior, a classic stone chimney, a winding stone walkway, and a new bluestone stoop, along with lush landscaping, set a tone that is both sophisticated and welcoming from the moment of arrival. Major systems and finishes have been refreshed throughout, including a new roof and gutters, Pella windows and exterior doors, and recessed and/or overhead lighting in every room.

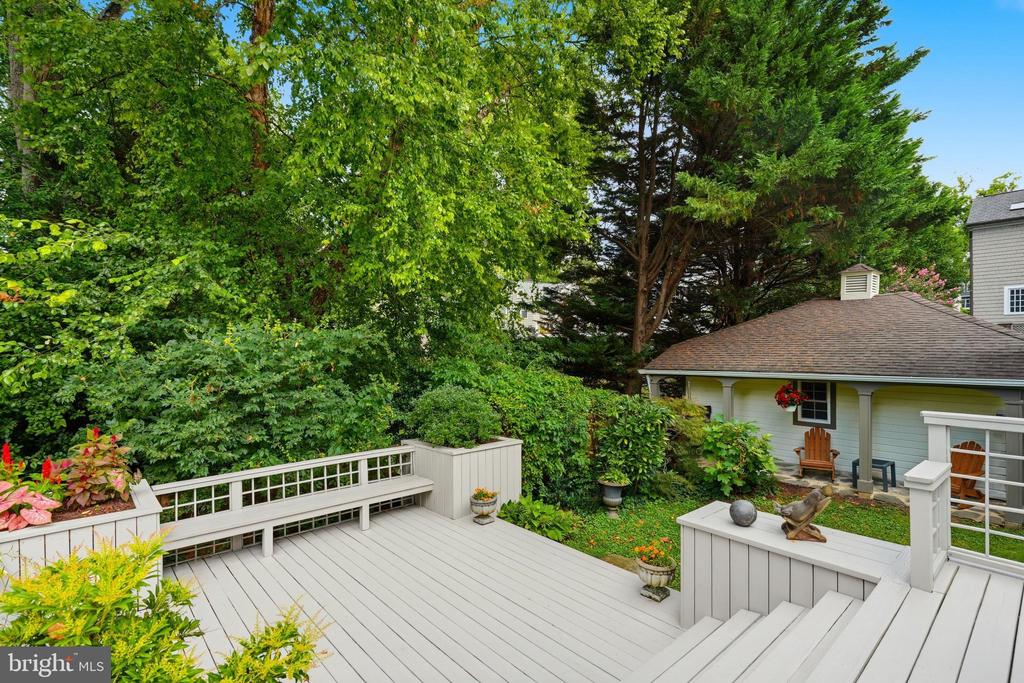
Set on a level lot near the heart of Wesley Heights, the home enjoys an east-facing orientation along with two south-facing skylights that bathe the interior in light, complemented by lush greenery and privacy in the rear garden and from most windows. The rear garden is further distinguished by beautiful sunset light in the evenings.

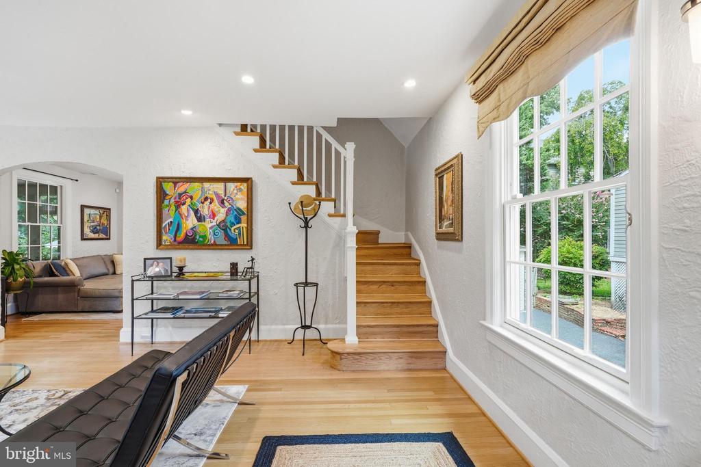
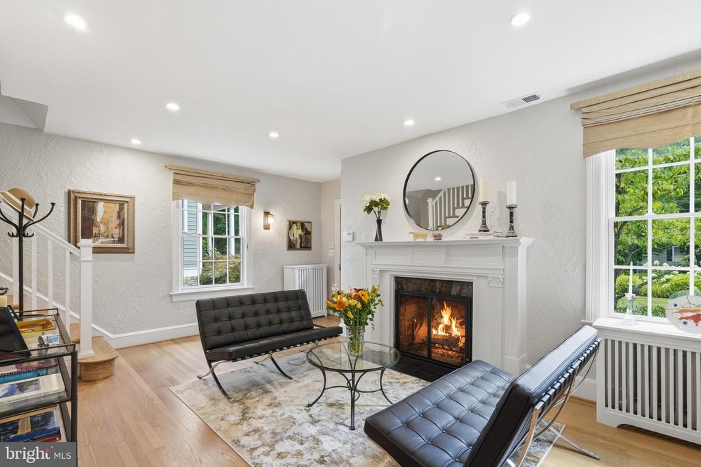
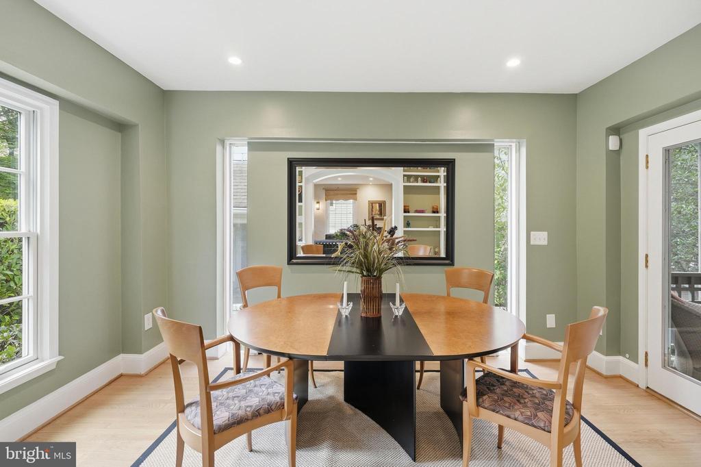
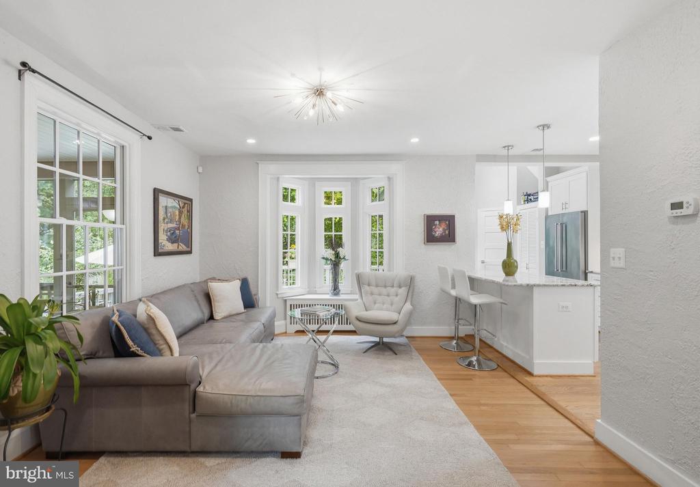
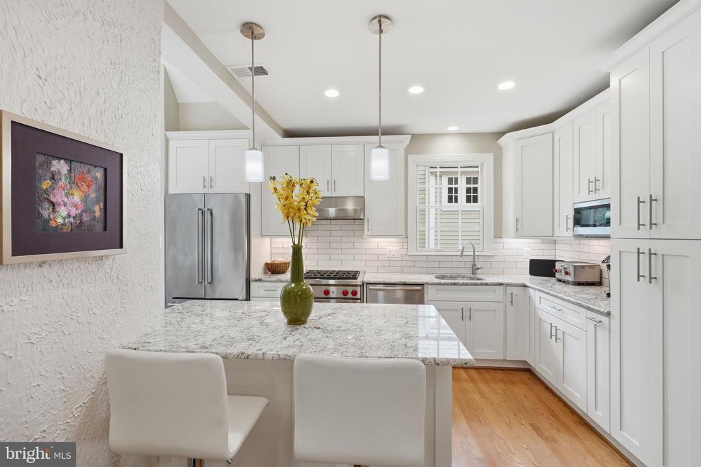
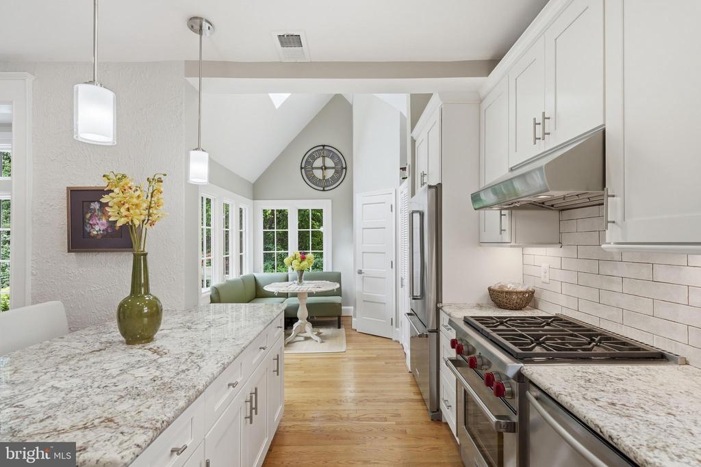
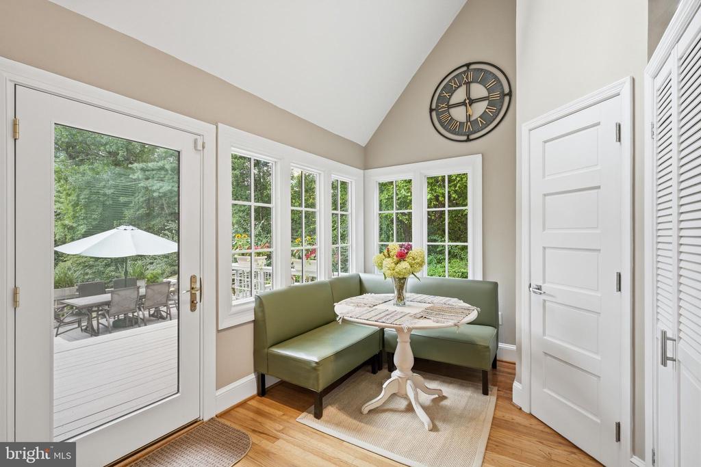
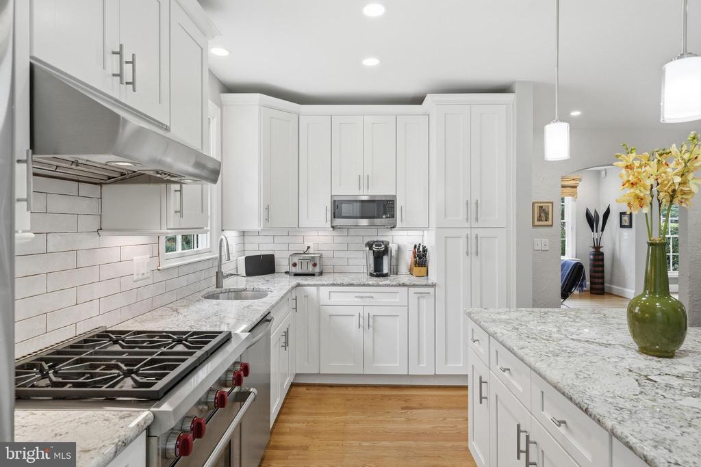
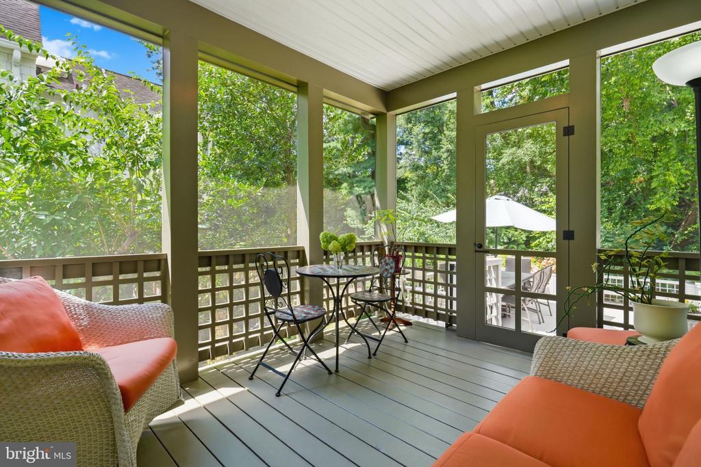
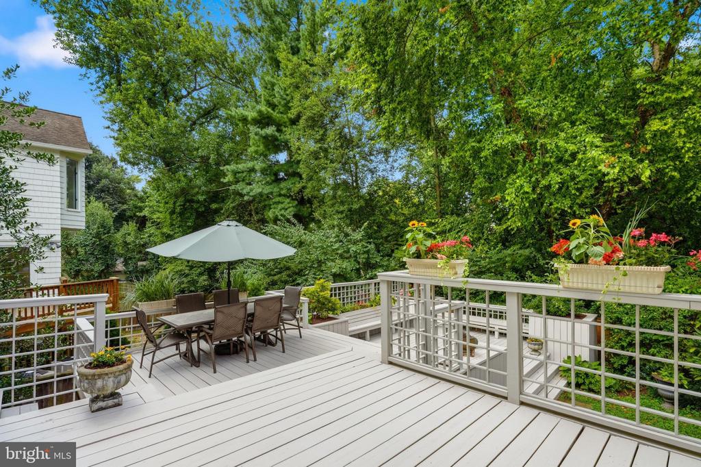
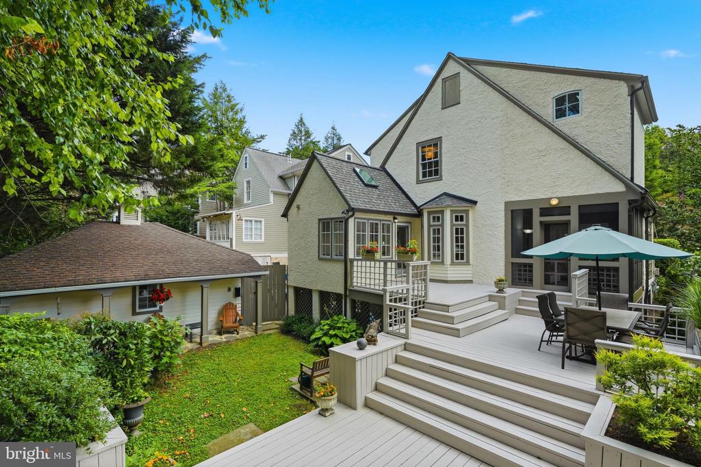
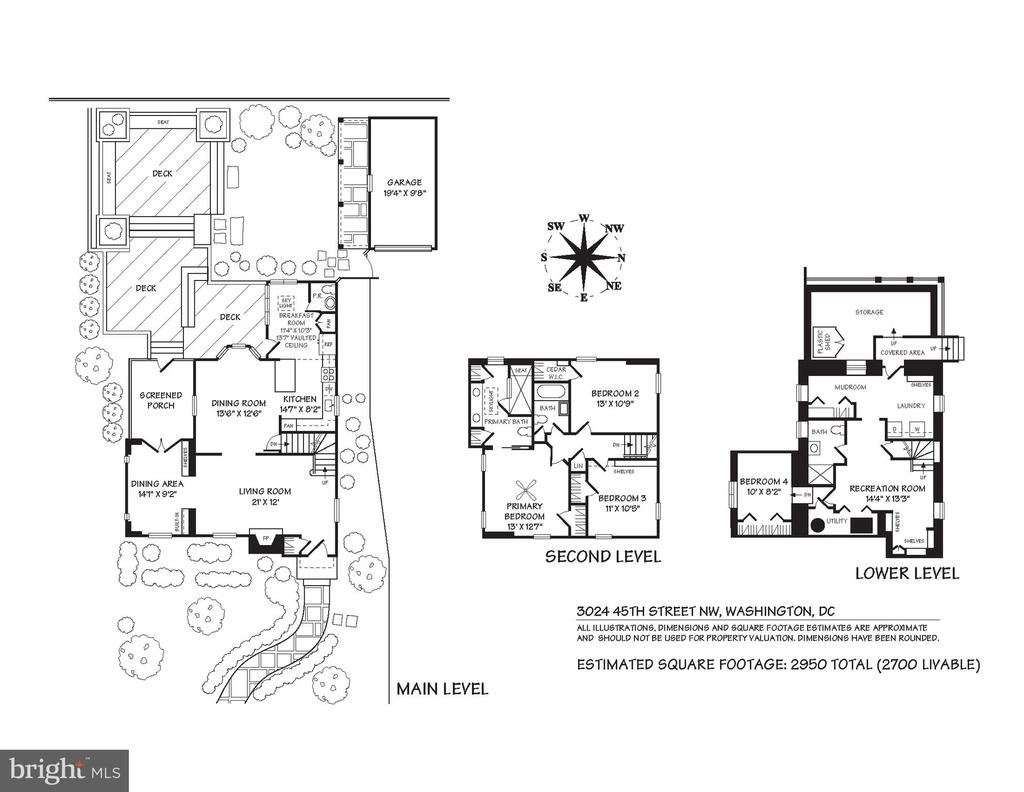
The Main Level offers a renovated kitchen with high ceilings and new stainless steel appliances, including a Wolf oven and stove, alongside a Breakfast Room and a half bath that open seamlessly to the Family Room and adjacent Living Room. The Dining Room walks out to a Screened-in Porch and multiple rear decks overlooking the garden, creating effortless indoor-outdoor flow for everyday living and entertaining.

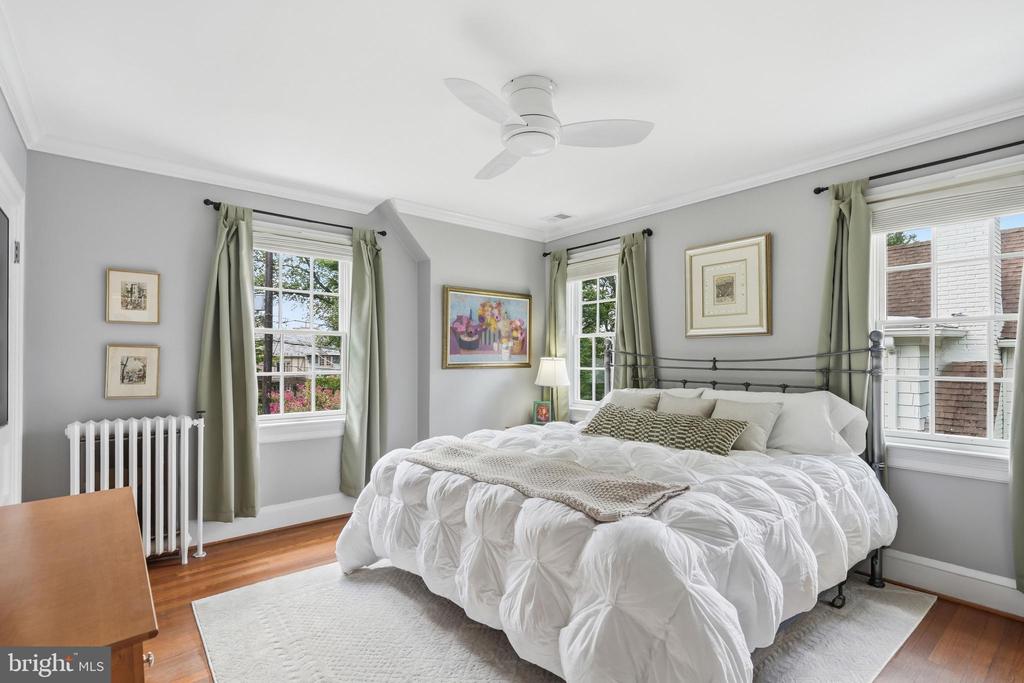
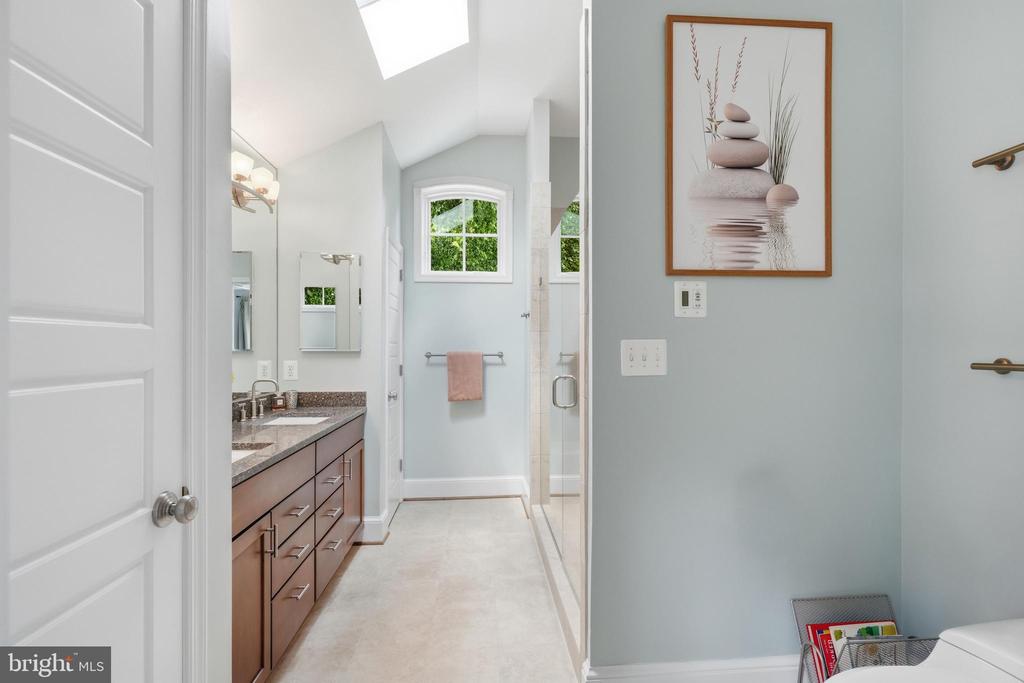
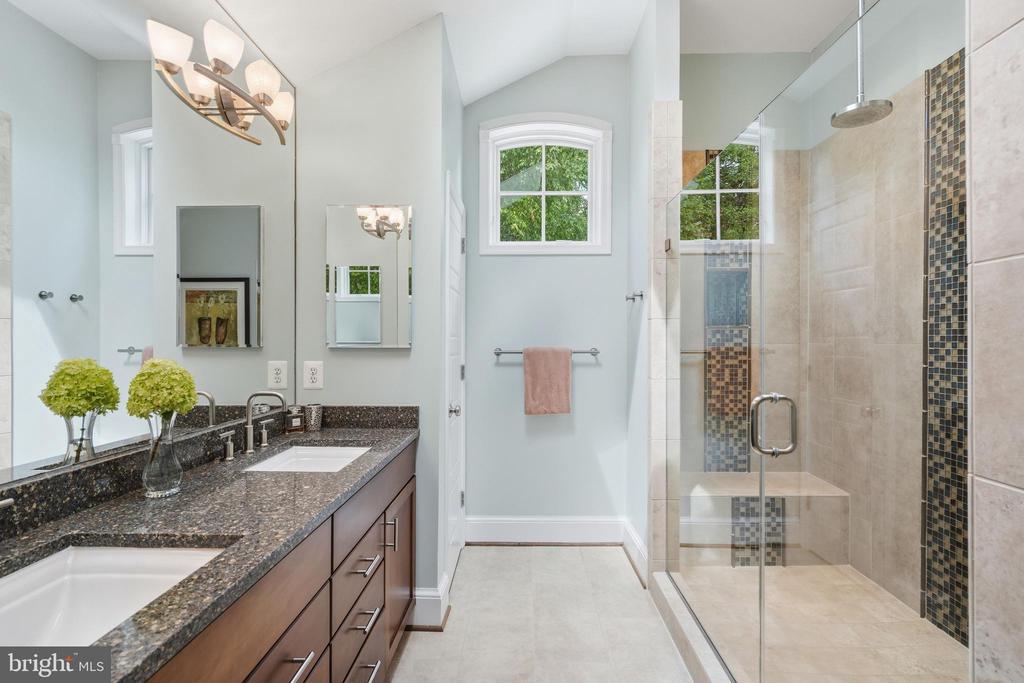
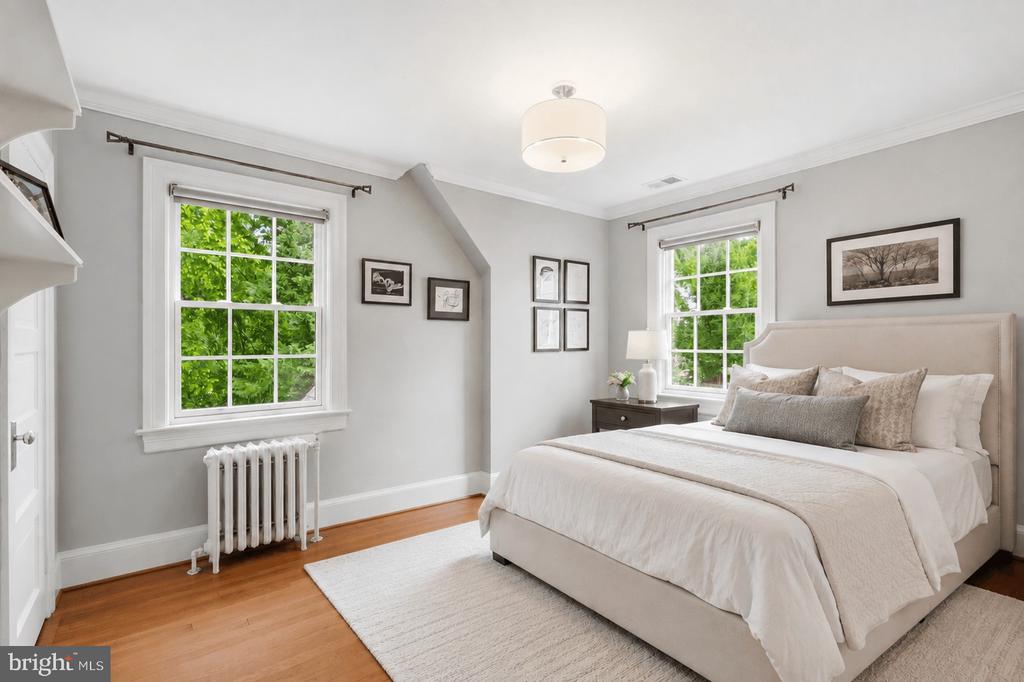
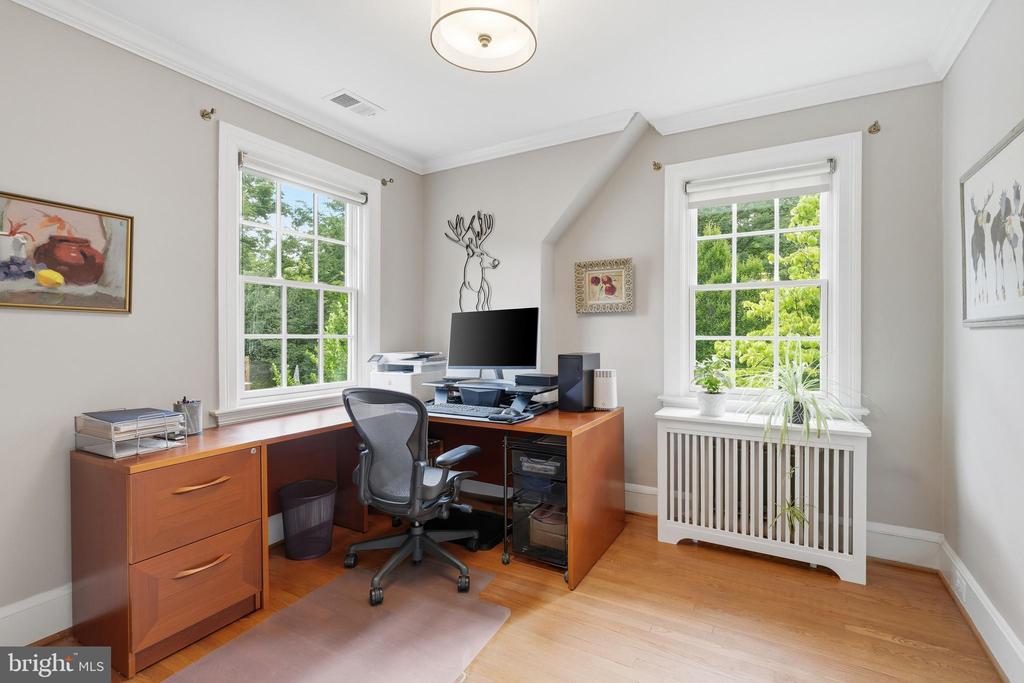
Upstairs, the Second Level features three Bedrooms and two Baths, anchored by a Primary Suite with a luxurious spa bath boasting high ceilings, a rainfall shower, dual vanities, and a skylight.

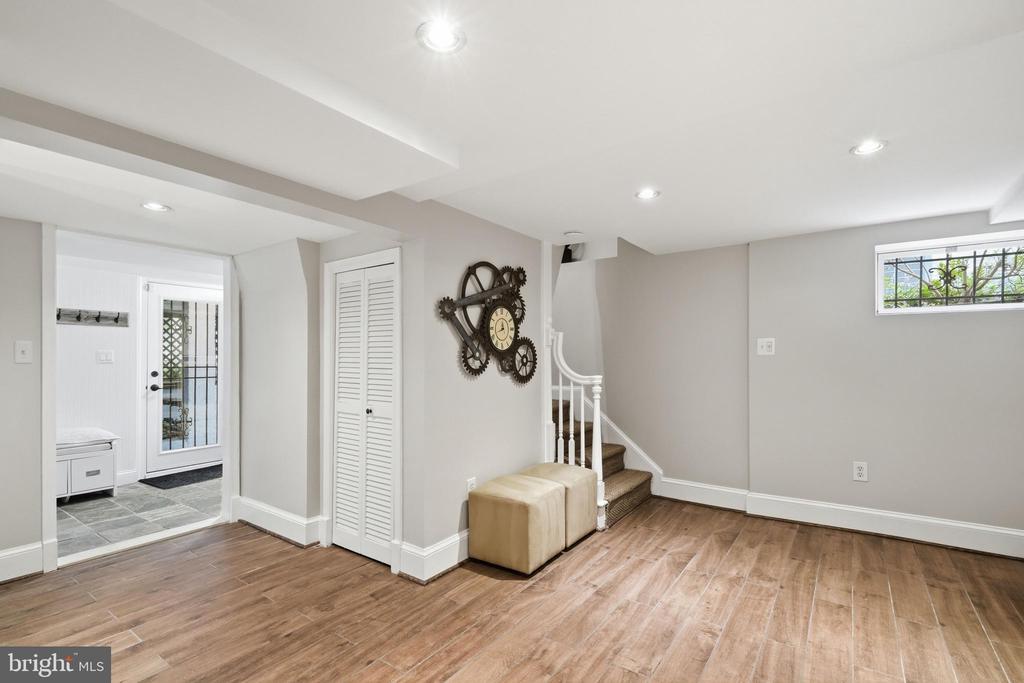
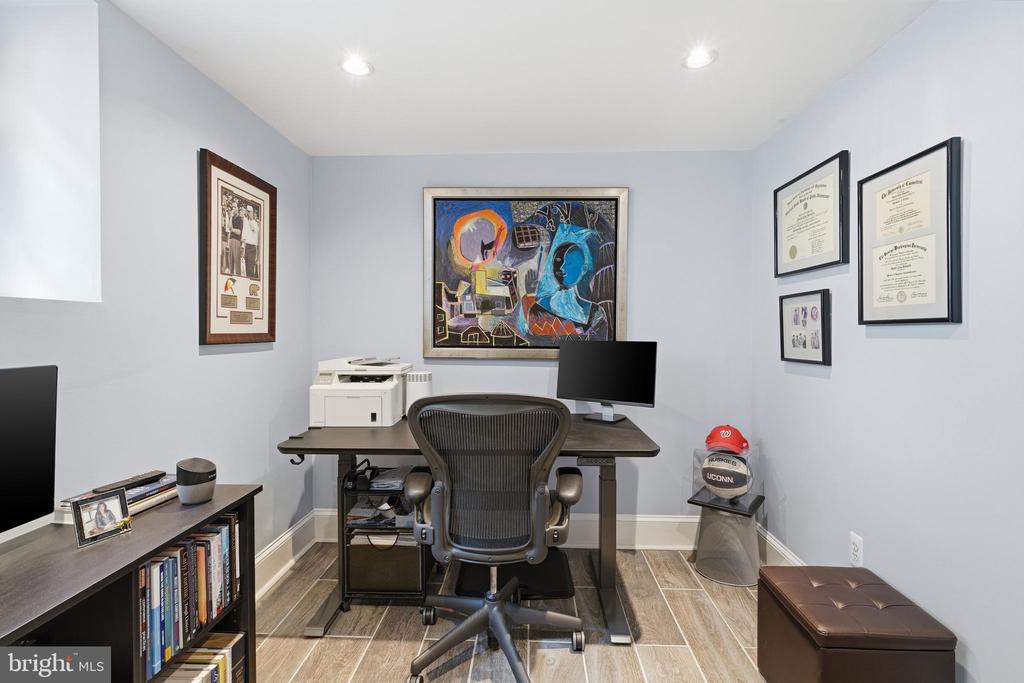
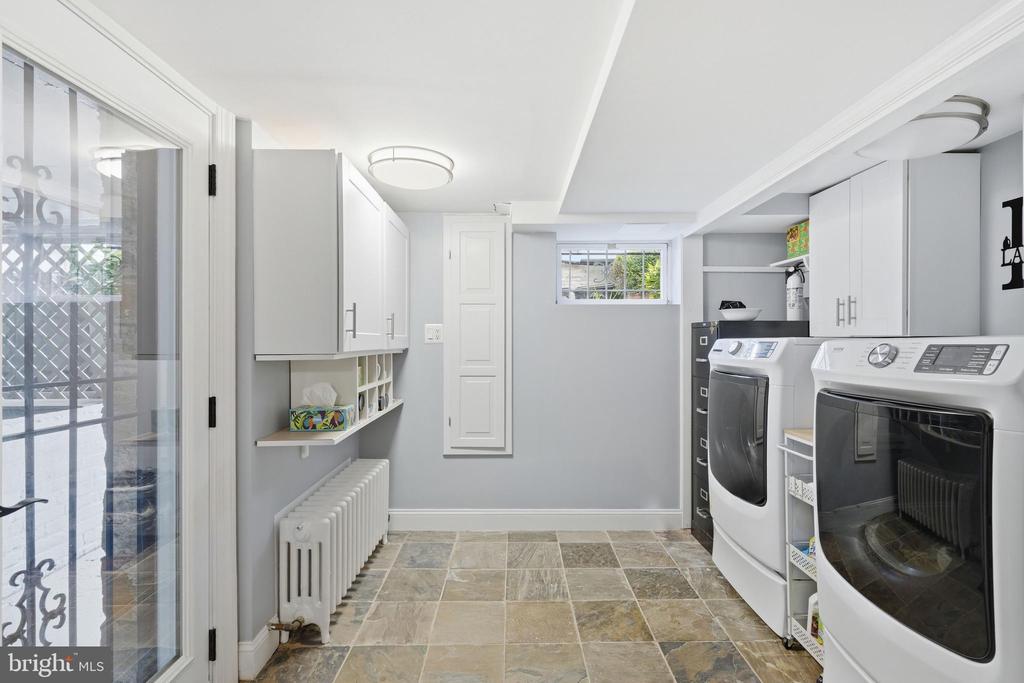
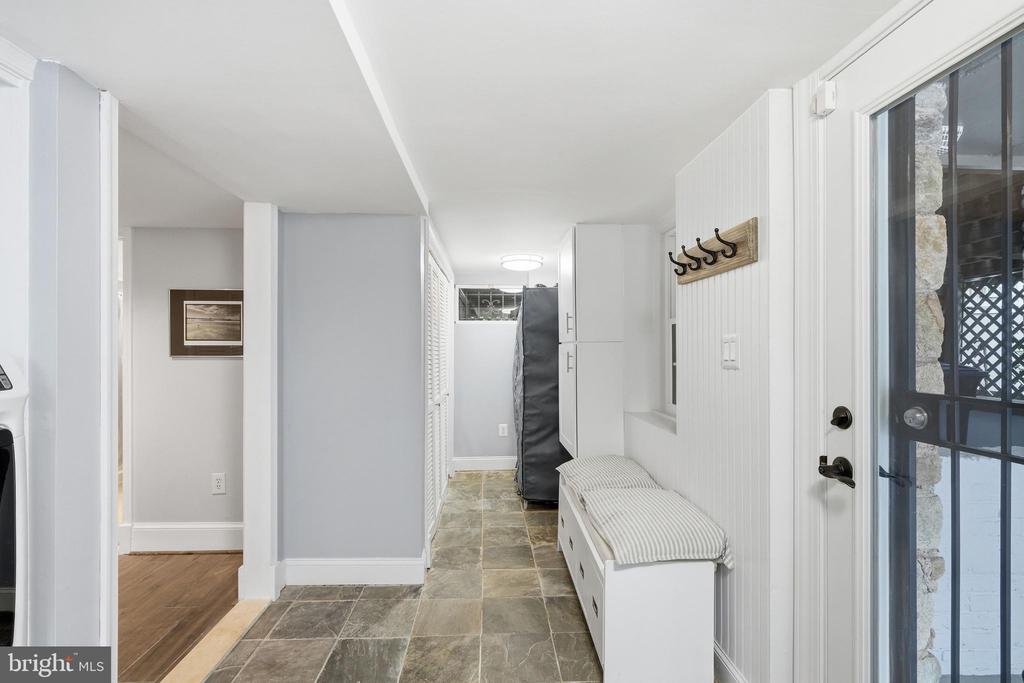
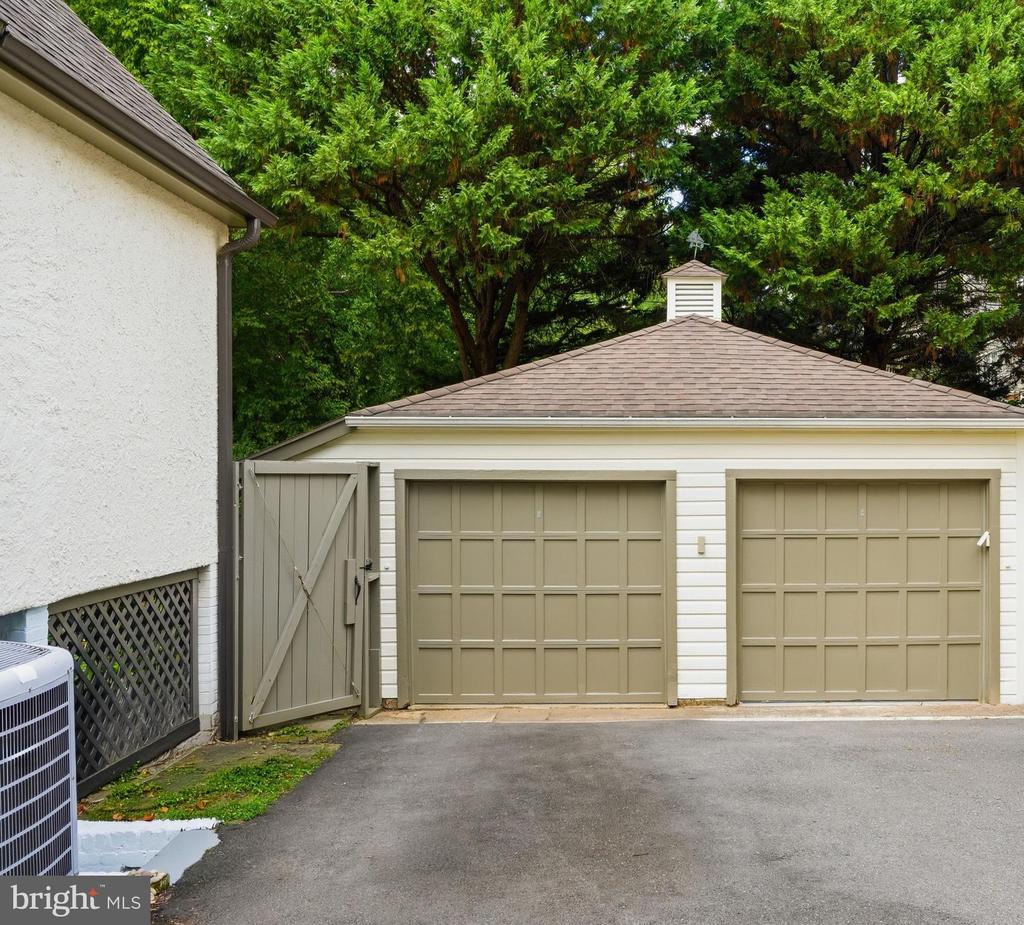
The daylight walkout Lower Level is fully finished and highly functional, offering a Recreation Room, Bedroom, Full Bath, Mudroom, and ample Storage Closets, plus direct access to the newly paved driveway, garage, and garden, along with a dedicated pantry and laundry room. Additional highlights include one-car garage parking with electrical setup for EV charging and generous supplemental storage.

Ideally located on a convenient block in Wesley Heights, the home is close to Horace Mann Elementary School with its park and playground, as well as Battery Kemble Park, Glover Archbold Trail, and the New Mexico Avenue Commercial Corridor.

8/5/2026 4:00PM - 6:00PM EDT

8/9/2026 1:00PM - 3:00PM EDT

4
beds

4
baths

2,600 Sq.Ft. LIVING AREA

5,000 Sq.Ft. lot

Features & Amenities

Interior

  • total bedrooms4
  • Total bathrooms4
  • full bathrooms3
  • half bathroom1
  • Fireplace Mantel(s)
  • APPLIANCES Cooktop, Dishwasher, Disposal, Dryer, Microwave, Refrigerator, Washer
  • other interior Features Kitchen - Table Space, Dining Area, Built-Ins, Wood Floors, Floor Plan - Open, Floor Plan - Traditional

Area & Lot

  • Status For Sale
  • OPEN HOUSE

    8/5/2026 4:00PM - 6:00PM EDT

    8/9/2026 1:00PM - 3:00PM EDT

  • Living Area2,600 Sq.Ft.
  • Total Area2,600 Sq.Ft.
  • Lot Area5,000 Sq.Ft.
  • MLS® IDDCDC2275868
  • TypeResidential
  • YEAR BUILT1925
  • NeighborhoodWesley Heights
  • Architecture StylesCottage
  • Elementary SchoolHORACE MANN
  • Middle SchoolHARDY
  • High SchoolMACARTHUR
  • School DistrictDISTRICT OF COLUMBIA PUBLIC SCHOOLS

Exterior

  • STORIES3
  • Garage Space1.0
  • water SourcePublic
  • PoolNo Pool
  • lot featuresLandscaping, Premium, Trees/Wooded
  • parkingDetached Garage
  • HEAT TYPERadiator
  • AIR CONDITIONINGCentral A/C
  • sewerPublic Sewer
  • SubstructureOther
  • Disability FeaturesNone

Financial

  • Sales Price$2,195,000
  • Real Estate Tax $11,342/yr
  • Zoning R-1B/WH
View Virtual Tour
image

Schedule a Showing

We would love to show you our beautiful property. Please select your preferred date and time below. An agent will be in touch shortly to confirm your appointment.

Schedule a Showing

We would love to show you our beautiful property. Please select your preferred date and time below. An agent will be in touch shortly to confirm your appointment.

Thank you for your interest in 3024 45TH STREET NW, WASHINGTON, DC 20016. We are reviewing your request and will be in touch shortly!

Wesley Heights

Explore

HRLS Partners

Our agents are known in their communities for their integrity and the exceptional level of service they provide.
Follow Us