3207 Leland St
3207 Leland St
3207 Leland St
3207 Leland St
3207 Leland St
3207 Leland St
3207 Leland St
3207 Leland St
3207 Leland St
3207 Leland St
3207 Leland St
3207 Leland St
3207 Leland St
3207 Leland St
3207 Leland St
3207 Leland St
3207 Leland St
3207 Leland St
3207 Leland St
3207 Leland St
3207 Leland St
3207 Leland St
3207 Leland St
SEE ALL PHOTOS
3207 Leland St
3207 Leland St
3207 Leland St
3207 Leland St
3207 Leland St
3207 Leland St
3207 Leland St
3207 Leland St
3207 Leland St
3207 Leland St
3207 Leland St
3207 Leland St
3207 Leland St
3207 Leland St
3207 Leland St
3207 Leland St
3207 Leland St
3207 Leland St
3207 Leland St
3207 Leland St
3207 Leland St
3207 Leland St
3207 Leland St
Sold

3207 Leland St

3207 LELAND STREET, CHEVY CHASE, MD 20815

$2,100,000
3207 LELAND STREET, CHEVY CHASE, MD 20815
3207 Leland St
$2,100,000
OPEN HOUSE CANCELLED - PROPERTY UNDER CONTRACT
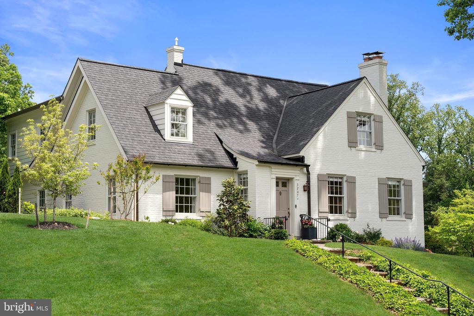
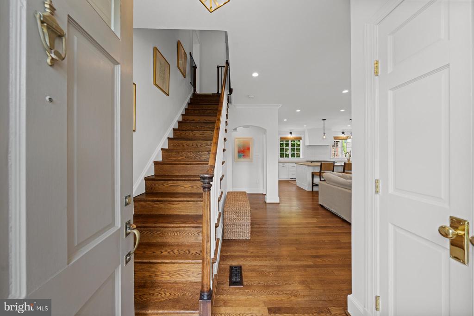
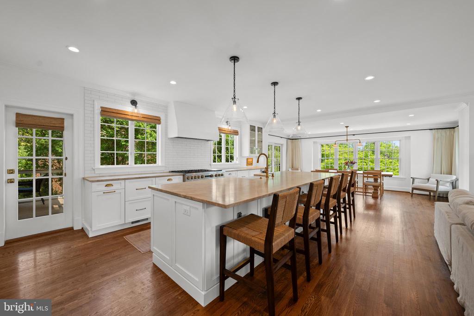
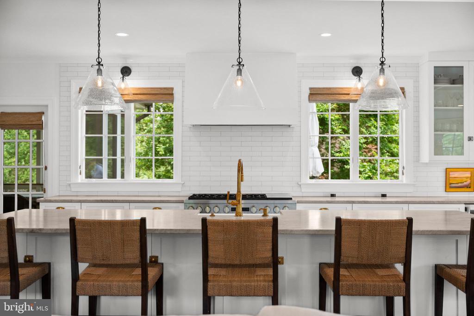
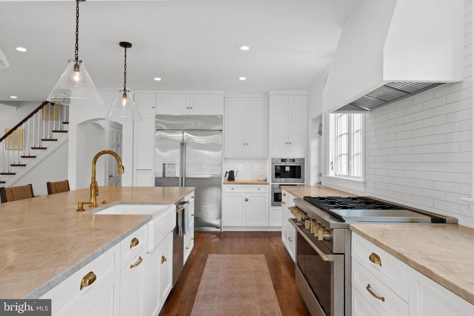
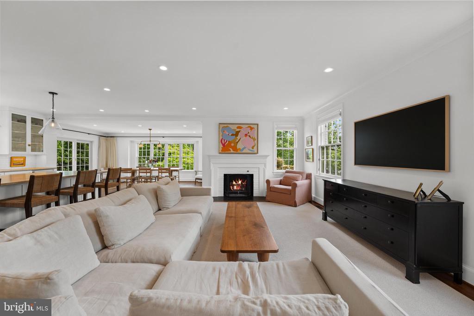
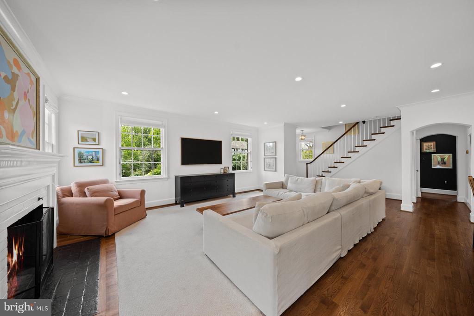
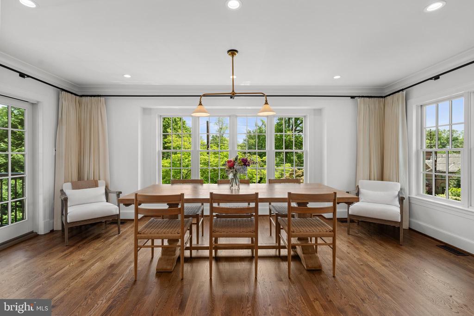
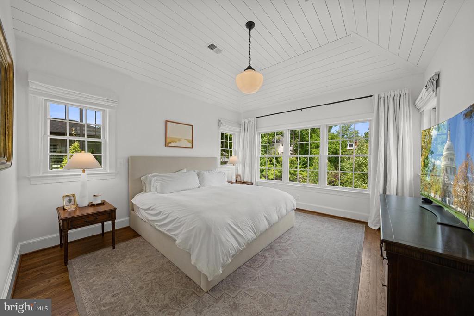
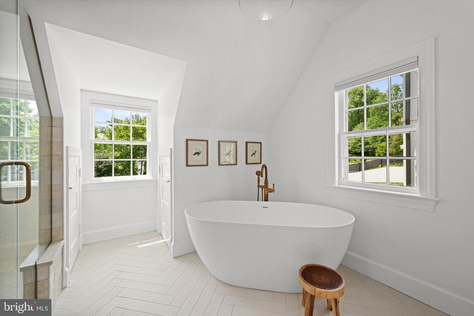
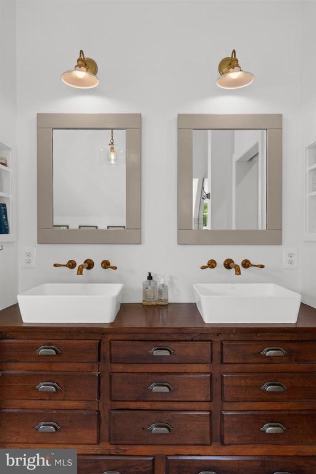
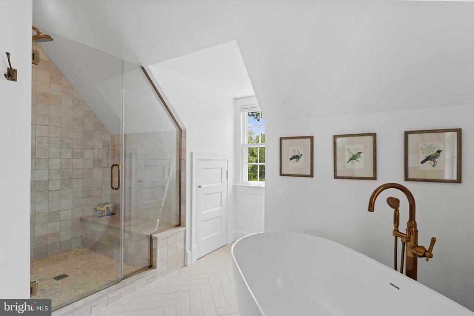
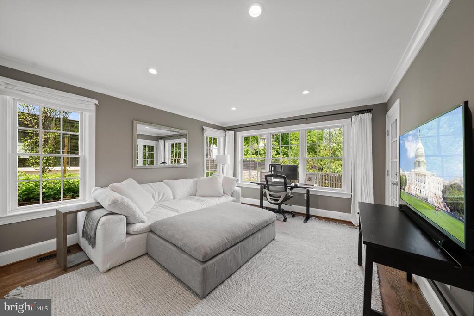
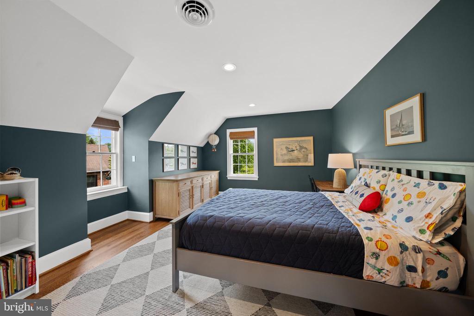
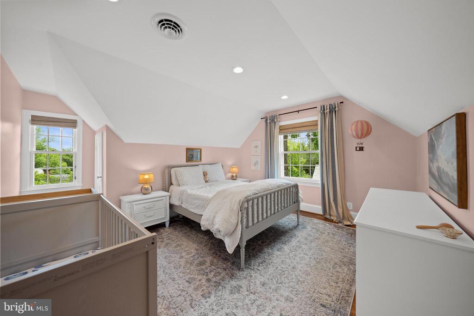
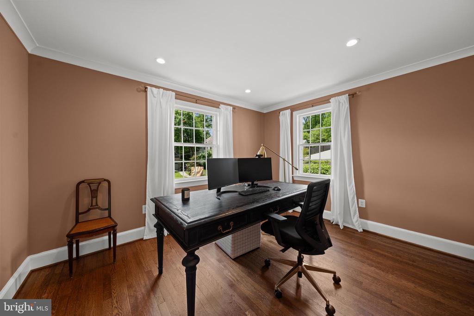
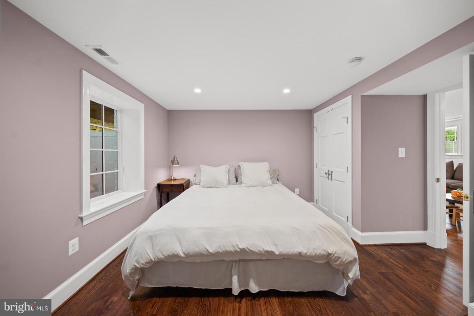
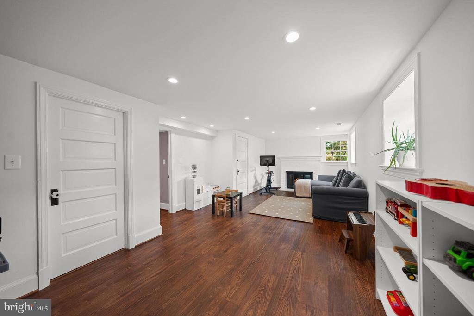
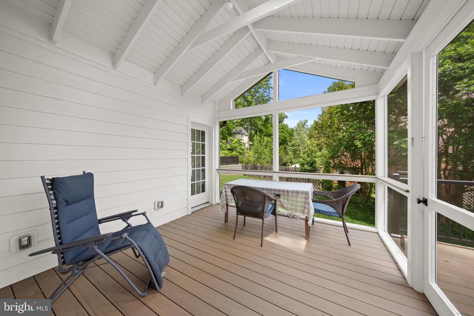
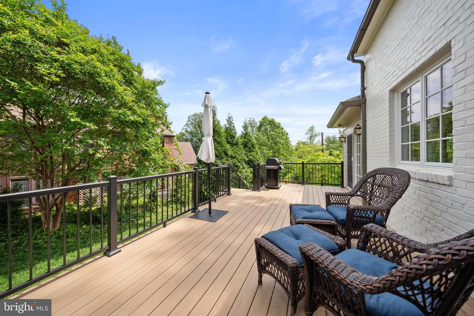
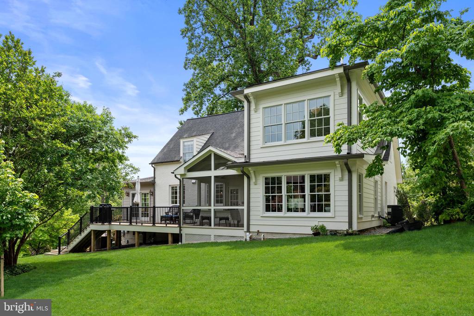
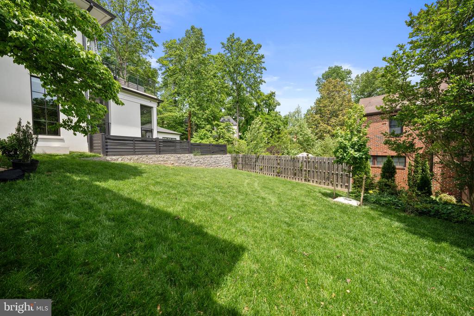
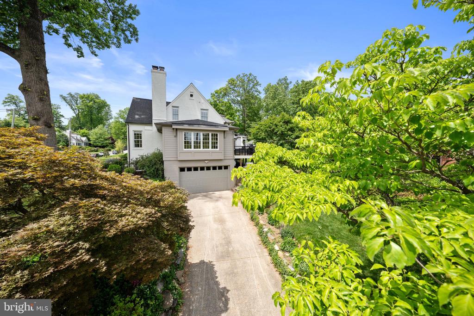
A classic Colonial reimagined for modern living. This fully renovated and expanded home with 5 BR, 4 BA + office sits on a beautifully manicured 10,000+ SF lot in the heart of Chevy Chase. With over 3,400 SF of interior space, this residence offers the perfect balance of timeless design and luxury. The open-concept main level features a stunning gourmet kitchen with Taj Mahal quartzite countertops, custom cabinetry, a built-in Bosch coffee station, Rejuvenation hardware, and high-end Monogram appliances. The kitchen flows effortlessly into the family and dining areas where a cozy wood-burning fireplace sets the tone for stylish entertaining. A main-level bedroom, office, and laundry room offer flexibility and function. Upstairs, the vaulted-ceiling owner's suite is a true retreat with three exposures, a spa-like bath with Newport Brass fixtures, and designer finishes including handmade Zellige tile. Two additional bedrooms and a full bath complete the upper level. The finished lower level offers a spacious guest suite and a large recreation room--perfect for relaxing or hosting. Enjoy outdoor living on the screened-in porch and rear deck overlooking a private backyard. The property also includes a driveway, 1-car garage, and a Tesla Level 2 NACS charger. Renovated in 2022, the home features all-new plumbing, electrical systems, and a new roof for peace of mind. Located just steps from Rock Creek Park and Beach Drive. With incredibly easy access to downtown Washington, D.C., this turnkey Colonial offers the best of location, lifestyle, and luxury.

5
beds

4
baths

3,410 Sq.Ft. LIVING AREA

10,129 Sq.Ft. lot

Features & Amenities

Interior

  • total bedrooms5
  • Total bathrooms4
  • full bathrooms4
  • APPLIANCES Disposal, Dishwasher, Dryer, Refrigerator, Stove, Washer, Built-In Microwave, Range Hood
  • other interior Features Built-Ins, Entry Level Bedroom, Floor Plan - Traditional, Formal/Separate Dining Room, Wood Floors, Bathroom - Soaking Tub, Bathroom - Walk-In Shower, Combination Kitchen/Living, Combination Kitchen/Dining, Family Room Off Kitchen, Floor Plan - Open, Kitchen - Gourmet, Kitchen - Island

Area & Lot

  • Status Sold
  • Date Sold May 29, 2025
  • Living Area3,410 Sq.Ft.
  • Lot Area10,129 Sq.Ft.
  • MLS® IDMDMC2180812
  • TypeResidential
  • YEAR BUILT1937
  • Architecture StylesColonial
  • High SchoolBETHESDA-CHEVY CHASE

Exterior

  • STORIES25
  • Garage Space1.0
  • water SourcePublic
  • roofComposite
  • lot featuresCorner, Landscaping, Premium
  • parkingAttached Garage, Driveway, Off Street, On Street
  • HEAT TYPEForced Air
  • AIR CONDITIONINGWindow Unit(s)
  • sewerPublic Sewer
  • SubstructureBrick/Mortar
  • Disability FeaturesOther

Financial

  • Sales Price$2,100,000
  • Real Estate Tax $14,606/yr
  • Zoning R60

HRLS Partners

Our agents are known in their communities for their integrity and the exceptional level of service they provide.
Follow Us