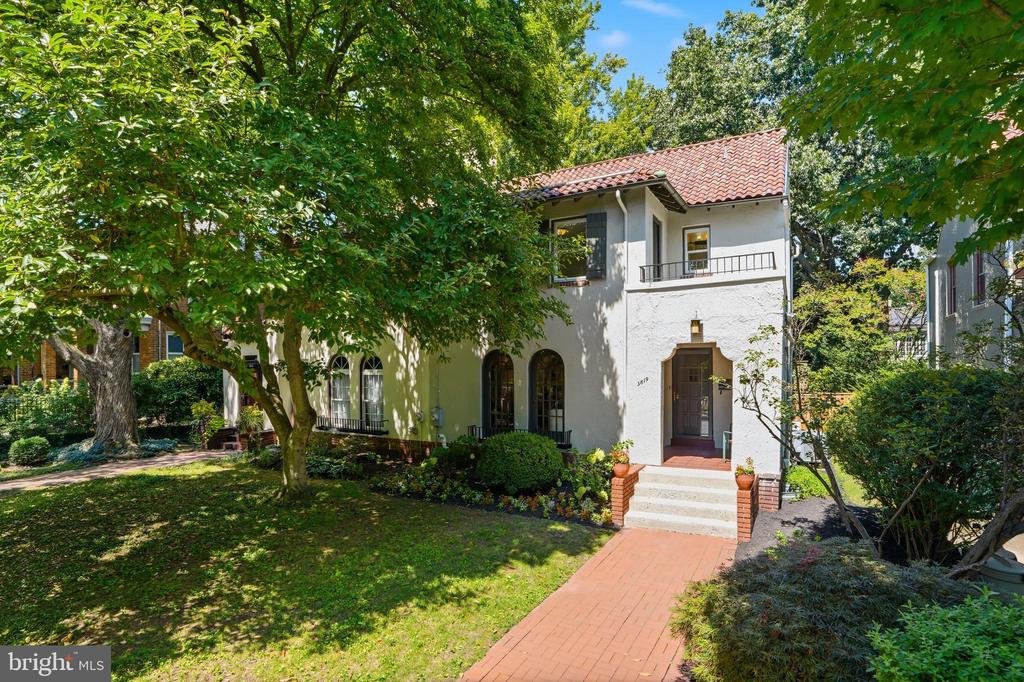
This authentic 1926 Spanish semi-detached townhouse pairs timeless architectural character with modern living in sought-after North Cleveland Park. Rich in original charm and distinctive period details, the home unfolds across four finished levels and offers approximately 2,800 square feet of thoughtfully designed living space.
The main level is warm, inviting, and ideal for both everyday living and entertaining, with gracious living and dining spaces, abundant natural light, and an easy flow throughout. The kitchen connects seamlessly to the rear of the home and outdoor spaces beyond, creating a natural extension for dining and entertaining. Upstairs, three well-proportioned bedrooms plus a bonus room and two full baths offer comfortable, light-filled accommodations, while the finished third level provides an incredibly versatile additional space - perfect as a fourth bedroom, home office, playroom, or studio. The fully finished lower level adds another dimension of flexibility, with a spacious recreation area, full kitchen, full bath, and direct access to the rear garden. With its own separate entrance, it is ideally suited for an au pair or guest suite, extended family, or a private work-from-home space.
Outside, a beautifully landscaped front garden creates a welcoming arrival, while the private rear garden features a turf lawn, patio, and two decks - multiple spaces for outdoor dining, lounging, play, and entertaining. Off-street parking completes the offering.
This location offers some of the best walkability in Upper NW DC. Just moments from nearby amenities including the City Ridge complex, Equinox, Wegman's, Surfside, Tenleytown Metro, and everyday conveniences - a character-rich Washington home offering remarkable space, versatility, and indoor-outdoor living.