3939 52ND STREET NW
3939 52ND STREET NW
3939 52ND STREET NW
3939 52ND STREET NW
3939 52ND STREET NW
3939 52ND STREET NW
3939 52ND STREET NW
3939 52ND STREET NW
3939 52ND STREET NW
3939 52ND STREET NW
3939 52ND STREET NW
3939 52ND STREET NW
3939 52ND STREET NW
3939 52ND STREET NW
3939 52ND STREET NW
3939 52ND STREET NW
3939 52ND STREET NW
3939 52ND STREET NW
3939 52ND STREET NW
3939 52ND STREET NW
3939 52ND STREET NW
3939 52ND STREET NW
3939 52ND STREET NW
3939 52ND STREET NW
3939 52ND STREET NW
3939 52ND STREET NW
3939 52ND STREET NW
3939 52ND STREET NW
3939 52ND STREET NW
3939 52ND STREET NW
3939 52ND STREET NW
SEE ALL PHOTOS
3939 52ND STREET NW
3939 52ND STREET NW
3939 52ND STREET NW
3939 52ND STREET NW
3939 52ND STREET NW
3939 52ND STREET NW
3939 52ND STREET NW
3939 52ND STREET NW
3939 52ND STREET NW
3939 52ND STREET NW
3939 52ND STREET NW
3939 52ND STREET NW
3939 52ND STREET NW
3939 52ND STREET NW
3939 52ND STREET NW
3939 52ND STREET NW
3939 52ND STREET NW
3939 52ND STREET NW
3939 52ND STREET NW
3939 52ND STREET NW
3939 52ND STREET NW
3939 52ND STREET NW
3939 52ND STREET NW
3939 52ND STREET NW
3939 52ND STREET NW
3939 52ND STREET NW
3939 52ND STREET NW
3939 52ND STREET NW
3939 52ND STREET NW
3939 52ND STREET NW
3939 52ND STREET NW
Sold

3939 52ND STREET NW

3939 52ND STREET NW, WASHINGTON, DC 20016

$5,987,500
3939 52ND STREET NW, WASHINGTON, DC 20016
3939 52ND STREET NW
$5,987,500
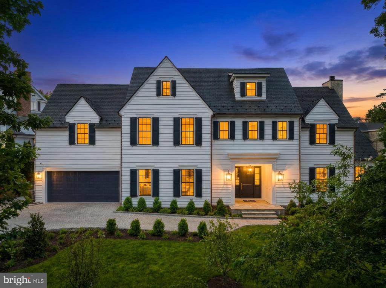
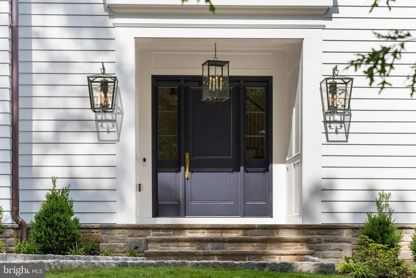
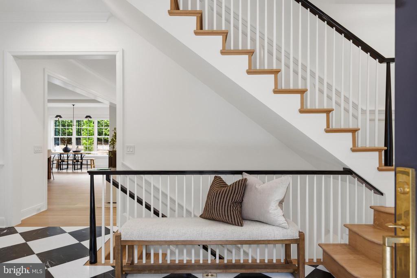
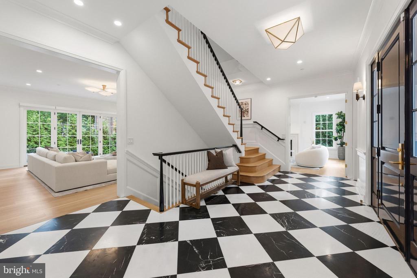
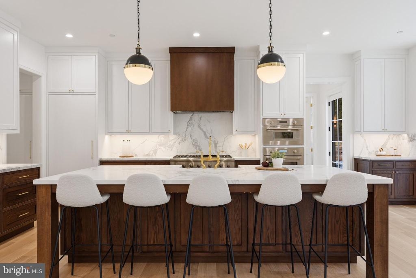
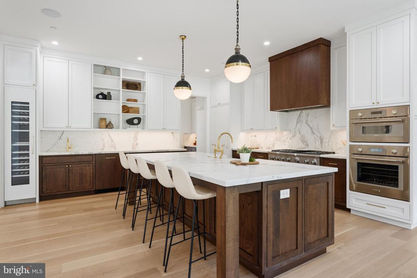
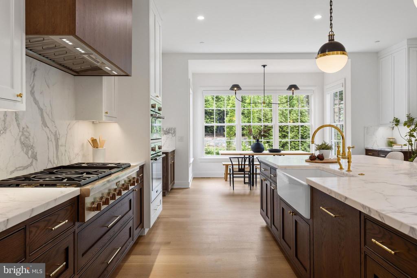
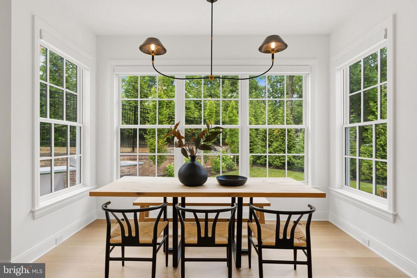
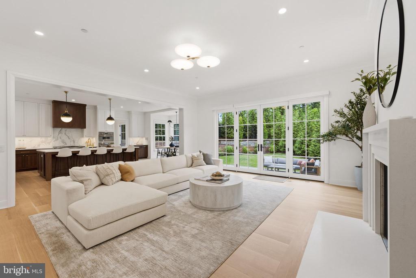
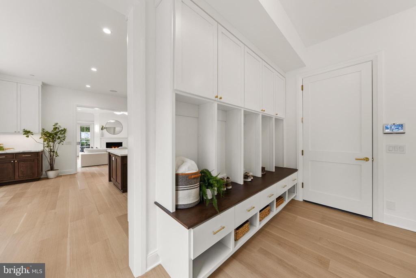
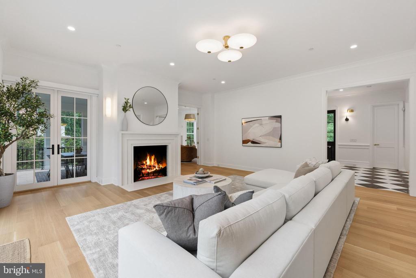
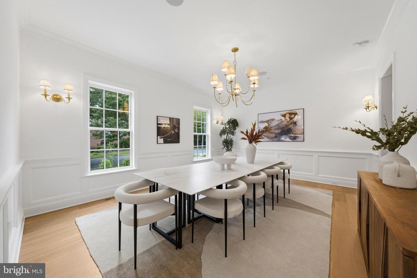
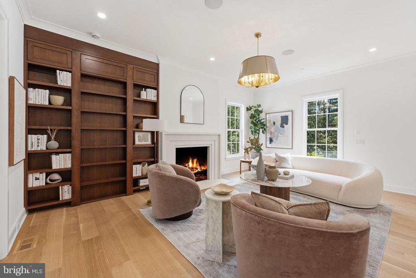
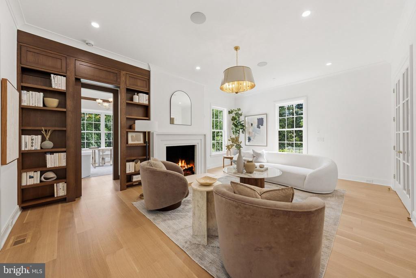
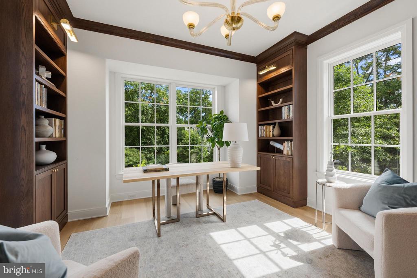
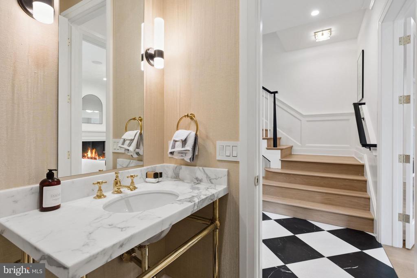
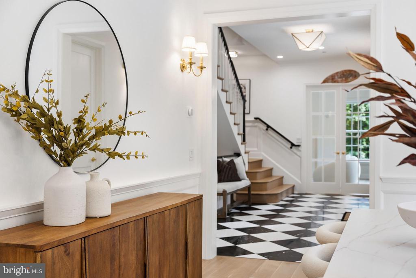
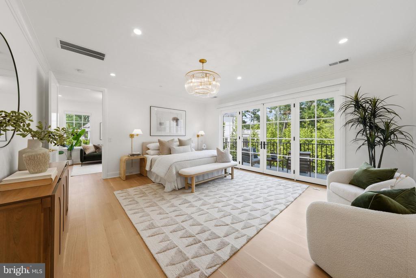
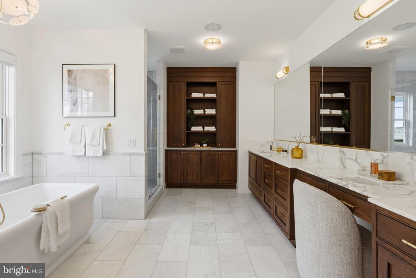
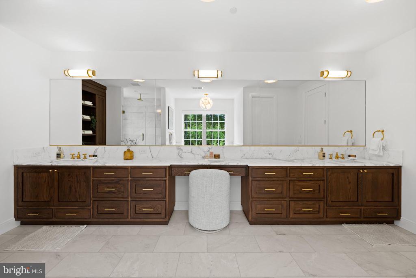
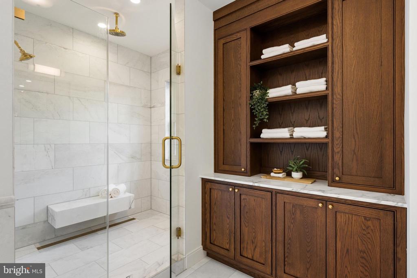
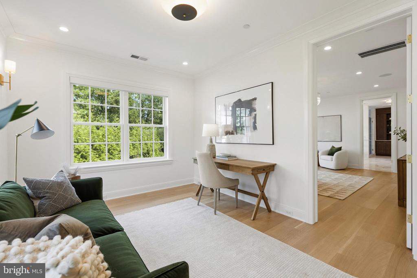
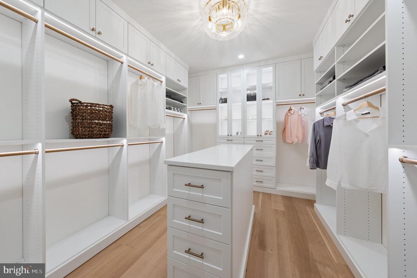
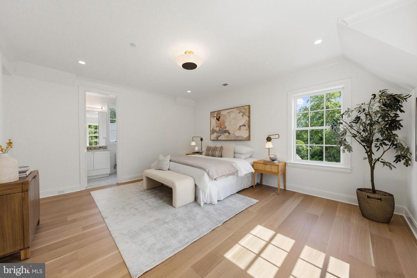
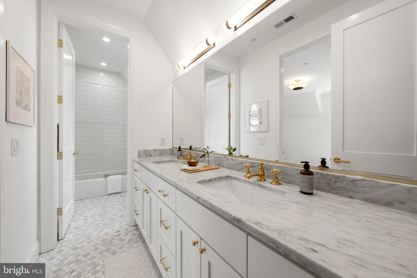
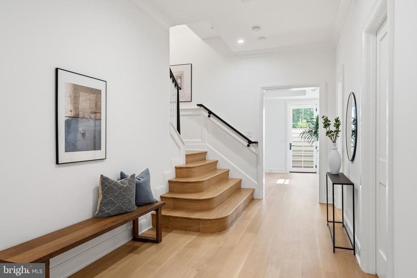
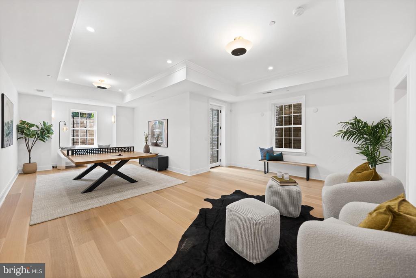
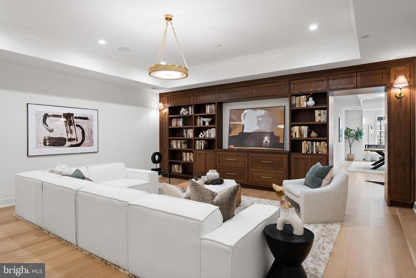
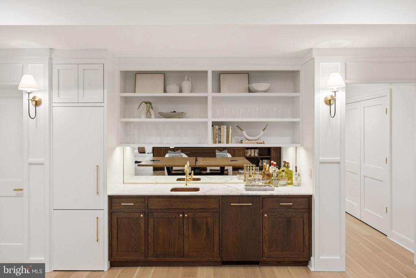
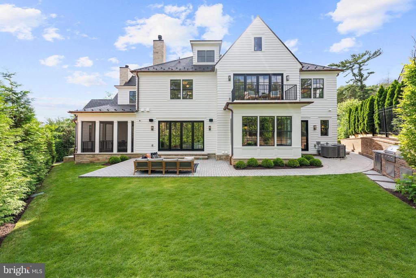
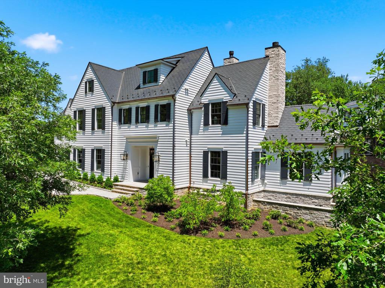
Custom New Construction in Spring Valley - a masterfully crafted residence built by Galal Development and designed by GTM Architects that blends timeless design with state-of-the-art living. Set on a 0.22 acre lot sited one of the highest elevations in the immediate neighborhood, the residence features 7 Bedrooms, 6 Full Baths, 3 Half Baths, and 9,600 SF across four levels. Soaring 10' ceilings and a striking sun-filled chef's kitchen with custom cabinetry, marble countertops, and Thermador appliances anchor the main level, which opens to the family room and walkout patio with built-in grill and garden. The main level also includes a screened-in porch, living room, hidden study, dining room, mudroom, and two powder rooms. An elevator serves all four levels. Upstairs, the luxurious primary suite features a balcony, dual walk-in closets, and a marble bath with soaking tub and walk-in shower; four additional bedrooms, three baths, and a laundry room complete the level. The top floor hosts a bedroom suite, lounge, loft, and bonus rooms - ideal for guests or a home office. The lower level delivers an unrivaled entertainment package: recreation room with wet bar, game room, exercise room, bedroom, bath, and storage rooms. Curated details include Waterworks fixtures, Russound Speakers, and a fully integrated Smart Home automation system. The 2-car garage and stone driveway provide ample parking. Located in the heart of Spring Valley, moments from Millie's, Bluestone Lane Cafe, Wagshal's Market, Crate & Barrel, and Spring Valley Park.

7
beds

9
baths

8,600 Sq.Ft. LIVING AREA

9,473 Sq.Ft. lot

Features & Amenities

Interior

  • total bedrooms7
  • Total bathrooms9
  • full bathrooms6
  • half bathrooms3
  • Laundry room Lower Floor, Upper Floor, Has Laundry, Dryer In Unit, Washer In Unit
  • APPLIANCES Stainless Steel Appliances
  • other interior Features Elevator

Area & Lot

  • Status Sold
  • Date Sold August 26, 2026
  • Living Area8,600 Sq.Ft.
  • Total Area8,600 Sq.Ft.
  • Lot Area9,473 Sq.Ft.
  • MLS® IDDCDC2264086
  • TypeResidential
  • YEAR BUILT2026
  • NeighborhoodSpring Valley
  • Architecture StylesTraditional
  • School DistrictDISTRICT OF COLUMBIA PUBLIC SCHOOLS

Exterior

  • STORIES4
  • Garage Space2.0
  • water SourcePublic
  • PoolNo Pool
  • parkingAttached Garage, Driveway
  • HEAT TYPEHeat Pump(s)
  • AIR CONDITIONINGCentral A/C, Heat Pump(s)
  • sewerPublic Sewer
  • SubstructureOther
  • Disability FeaturesElevator

Financial

  • Sales Price$5,987,500
  • Real Estate Tax $43,119/yr
  • Zoning R-1A
View Virtual Tour

Spring Valley

Explore

HRLS Partners

Our agents are known in their communities for their integrity and the exceptional level of service they provide.
Follow Us