4410 Meadow Rd NW - Washington DC
SEE ALL PHOTOS
4410 Meadow Rd NW - Washington DC
Sold

4410 Meadow Rd NW - Washington DC

4410 MEADOW ROAD NW, WASHINGTON, DC 20007

$5,350,000
4410 MEADOW ROAD NW, WASHINGTON, DC 20007
4410 Meadow Rd NW - Washington DC
$5,350,000
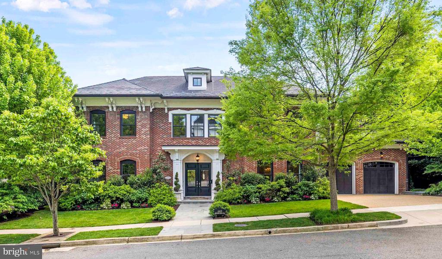
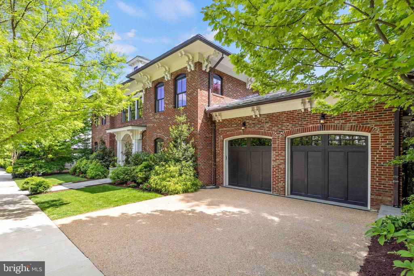
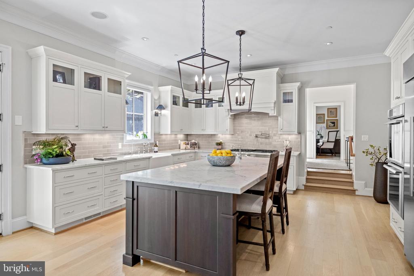
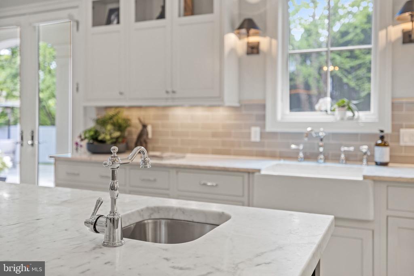
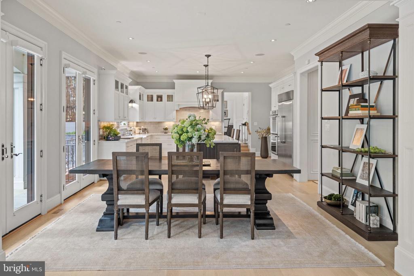
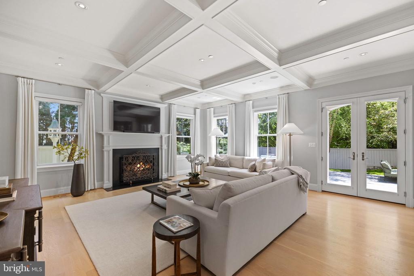
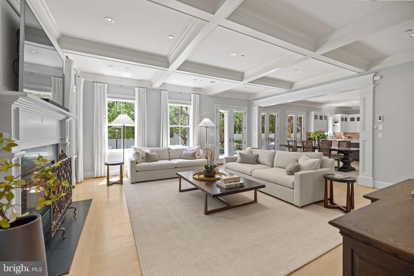
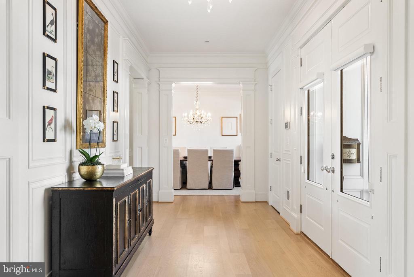
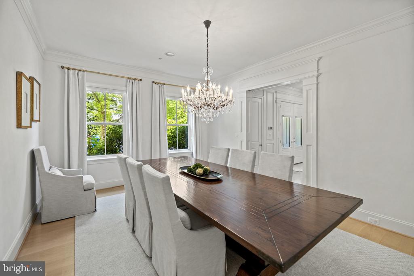
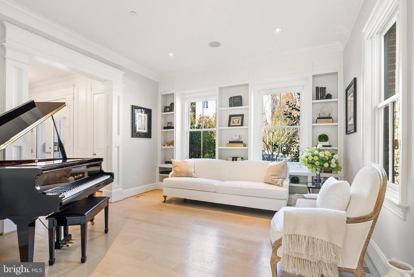
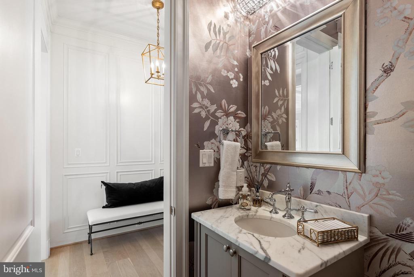
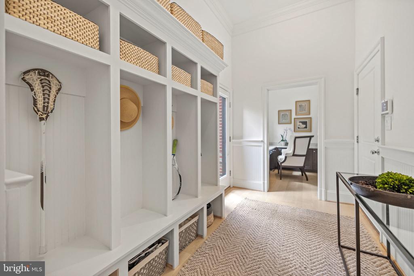
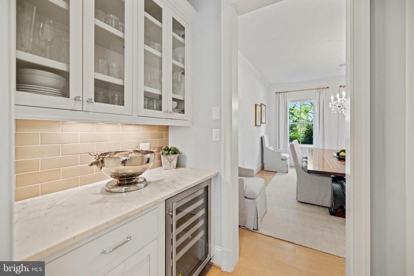
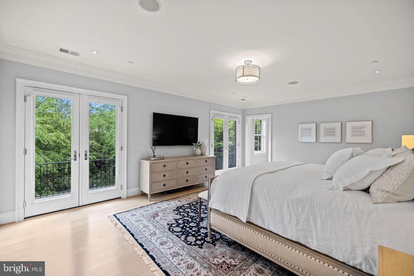
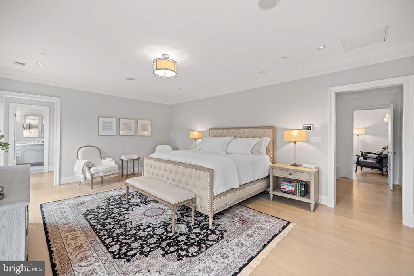
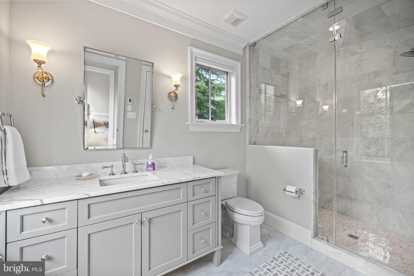
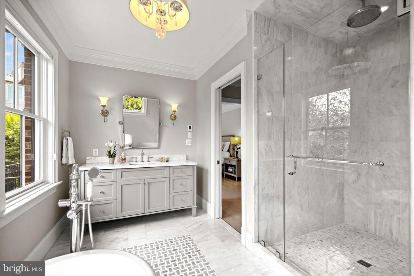
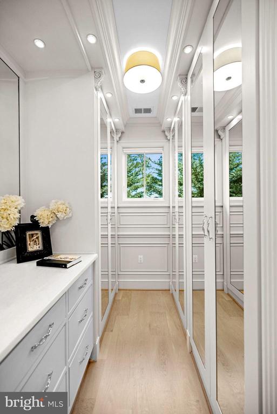
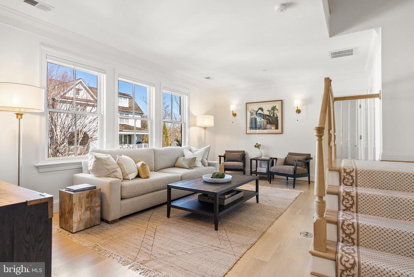
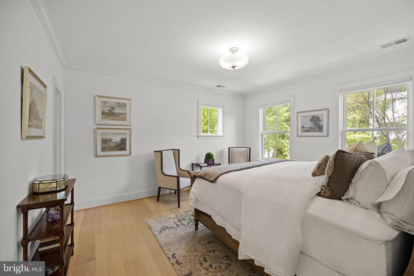
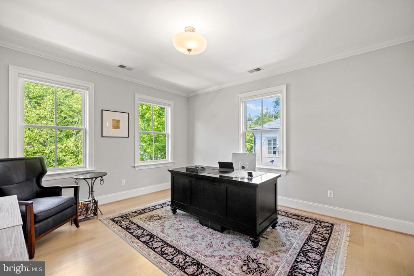
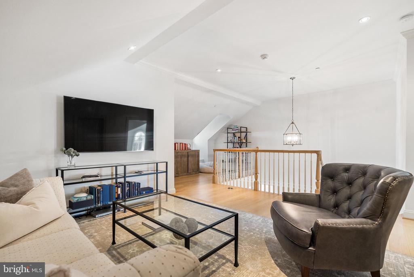
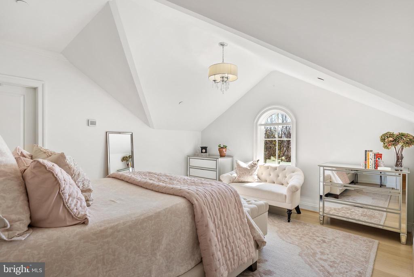
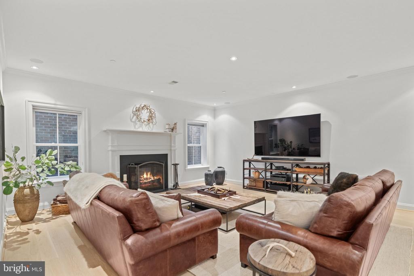
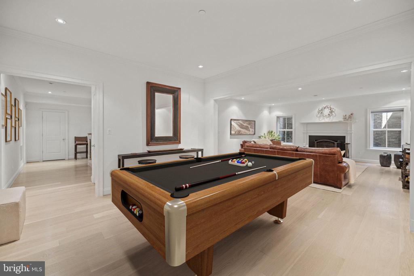
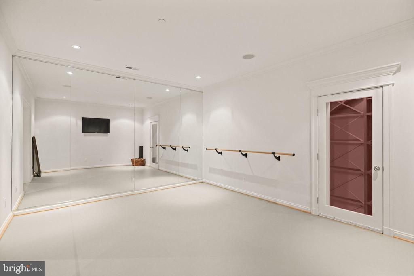
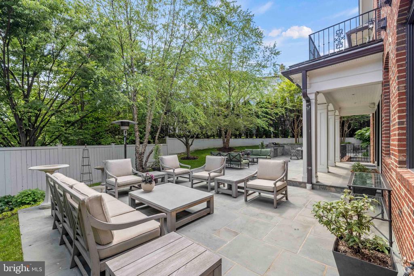
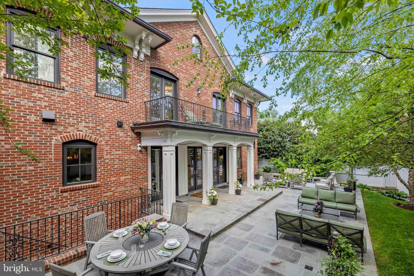
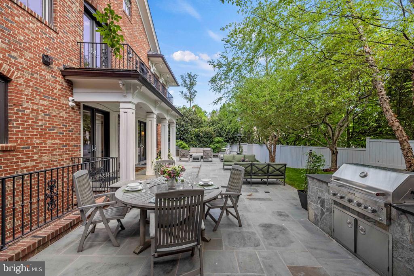
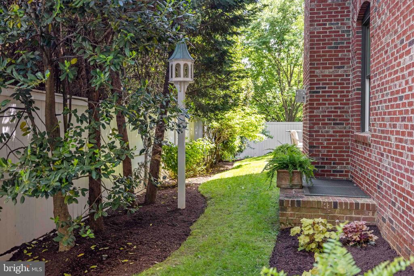
This extraordinary residence at 4410 Meadow in Berkley's exclusive Phillips Park community showcases the masterful collaboration of CIMA Design & Build and GTM Architects. Spanning approximately 7,300 finished sq ft, this home features soaring ceilings, abundant natural light, and premium finishes including White Oak hardwood floors and elegant millwork throughout. The main level impresses with 10ft ceilings, featuring a gourmet kitchen with marble countertops, Thermador appliances, and a spacious center island, flowing seamlessly to a sun-filled breakfast area and family room with coffered ceilings and a gas fireplace. The primary suite offers private vestibule entry, sitting area, balcony access, dual walk-in dressing rooms with custom cabinetry, and two spa-inspired marble bathrooms with heated floors. Three additional en-suite bedrooms, a family lounge, and two laundry rooms provide ample space for comfortable living. The lower level features a recreation room with a gas fireplace, game room, ballet/fitness studio, wine cellar, and fifth bedroom suite. Exterior highlights include Italianate architectural molding, multi-level slate and flagstone terraces, an outdoor kitchen, professional landscaping with a potential pool area, and state-of-the-art systems including geothermal heating/cooling and Sonos sound. Located in a secure, HOA-maintained neighborhood, this 9,268 total sq ft residence perfectly balances luxury and functionality for both grand entertaining and intimate family living.

5
beds

7
baths

7,297 Sq.Ft. LIVING AREA

8,805 Sq.Ft. lot

Features & Amenities

Interior

  • total bedrooms5
  • Total bathrooms7
  • full bathrooms6
  • half bathroom1
  • Laundry room Upper Floor, Lower Floor
  • Flooring Hardwood, Marble, Slate
  • Fireplace Gas/Propane
  • APPLIANCES Built-In Microwave, Dishwasher, Disposal, Dual Flush Toilets, Extra Refrigerator/Freezer, Range Hood, Oven/Range - Gas, Refrigerator, Six Burner Stove, Stainless Steel Appliances, Washer/Dryer Stacked, Washer, Dryer, Oven - Double
  • other interior Features Built-Ins, Butlers Pantry, Chair Railings, Combination Kitchen/Living, Crown Moldings, Dining Area, Floor Plan - Open, Floor Plan - Traditional, Formal/Separate Dining Room, Kitchen - Gourmet, Kitchen - Island, Pantry, Primary Bath(s), Recessed Lighting, Sound System, Sprinkler System, Upgraded Countertops, Walk-in Closet(s), Wet/Dry Bar, Window Treatments, Wine Storage, Wood Floors

Area & Lot

  • Status Sold
  • Date Sold June 16, 2025
  • Living Area7,297 Sq.Ft.
  • Total Area7,297 Sq.Ft.
  • Lot Area8,805 Sq.Ft.
  • MLS® IDDCDC2195068
  • TypeResidential
  • YEAR BUILT2014
  • NeighborhoodWashington DC
  • Architecture StylesTraditional
  • View DescriptionGarden/Lawn
  • Elementary SchoolHORACE MANN
  • Middle SchoolHARDY
  • High SchoolWILSON SENIOR
  • School DistrictDISTRICT OF COLUMBIA PUBLIC SCHOOLS

Exterior

  • STORIES4
  • Garage Space2.0
  • water SourcePublic
  • PoolNo Pool
  • roofHip, Composite, Built-Up, Asphalt
  • lot featuresFront Yard, Landscaping, Level, No Thru Street, Private, Rear Yard
  • parkingAttached Garage, Driveway
  • HEAT TYPEForced Air
  • AIR CONDITIONINGCentral A/C
  • sewerPublic Sewer
  • SubstructureSlab
  • Disability FeaturesLevel Entry - Main
  • HOA AmenitiesSecurity
  • security FeaturesSecurity System, Motion Detectors, Exterior Cameras, Electric Alarm, Surveillance Sys, Smoke Detector, Carbon Monoxide Detectors, Sprinkler System - Indoor
  • other exterior FeaturesBBQ Grill, Extensive Hardscape, Exterior Lighting, Flood Lights, Gutter System, Lawn Sprinkler, Street Lights

Financial

  • Sales Price$5,350,000
  • Real Estate Tax $39,611/yr
  • HOA $1,076/mo
  • Zoning R

Washington DC

Explore

HRLS Partners

Our agents are known in their communities for their integrity and the exceptional level of service they provide.
Follow Us