6029 ORRIS STREET
6029 ORRIS STREET
SEE ALL PHOTOS
6029 ORRIS STREET
6029 ORRIS STREET
Courtesy of TTR Sotheby's International Realty
Sold

6029 ORRIS STREET

6029 ORRIS STREET, MCLEAN, VA 22101

$4,200,000
6029 ORRIS STREET, MCLEAN, VA 22101
6029 ORRIS STREET
$4,200,000
Courtesy of TTR Sotheby's International Realty
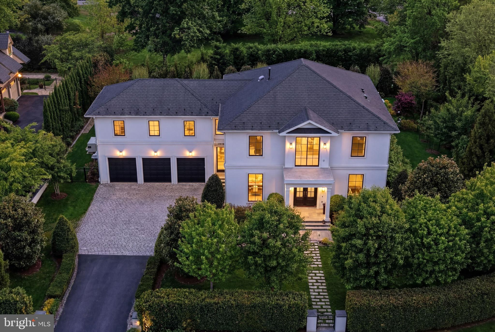
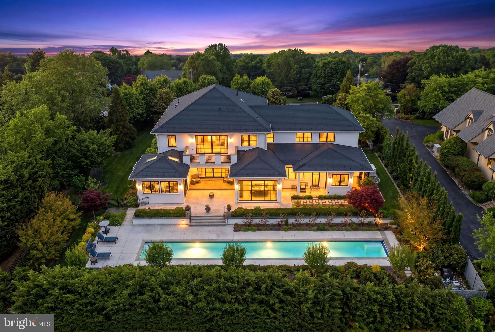
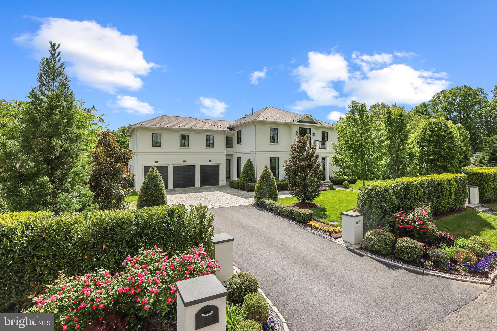
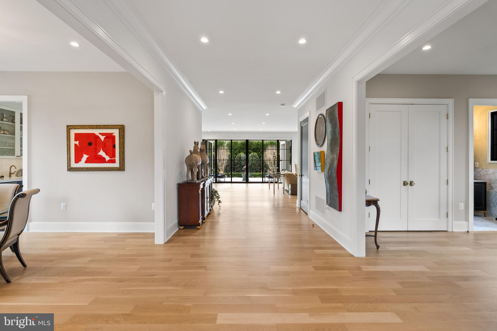
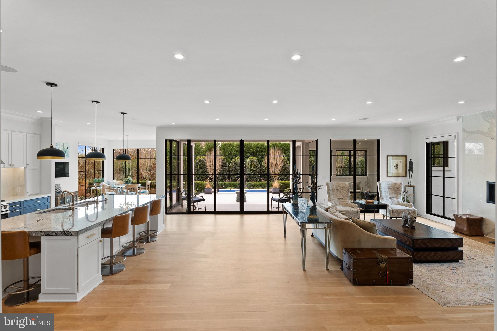
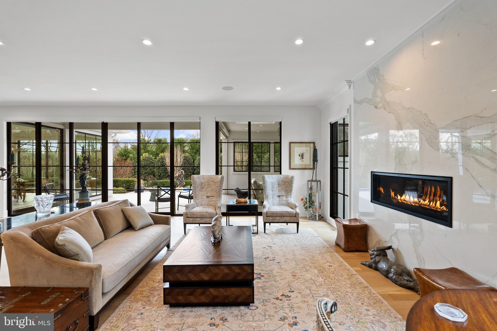
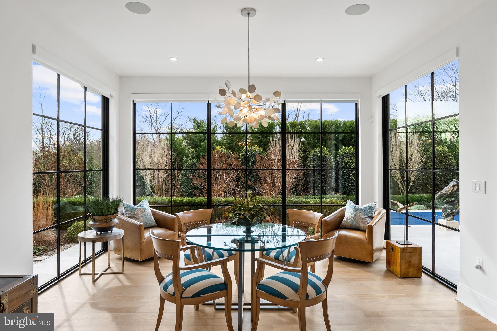
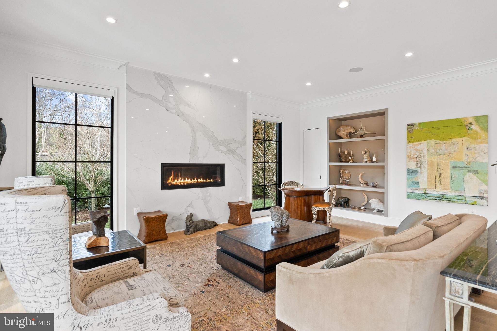
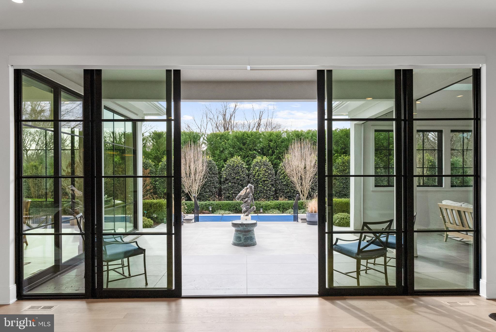
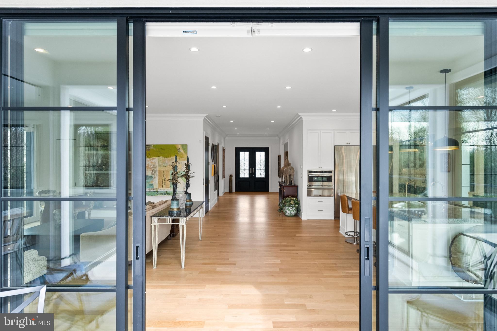
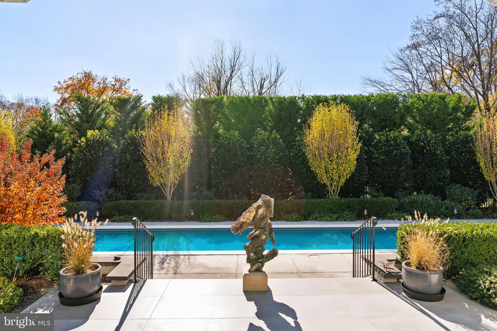
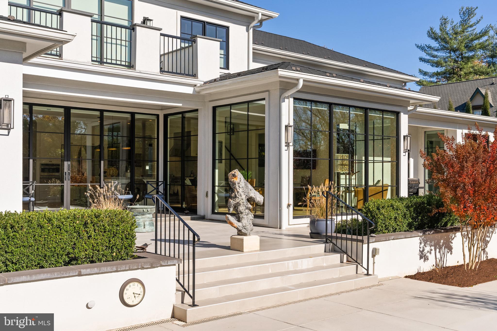
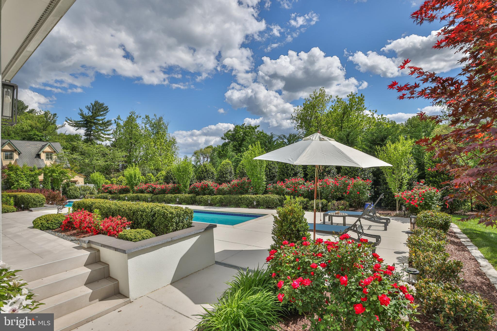
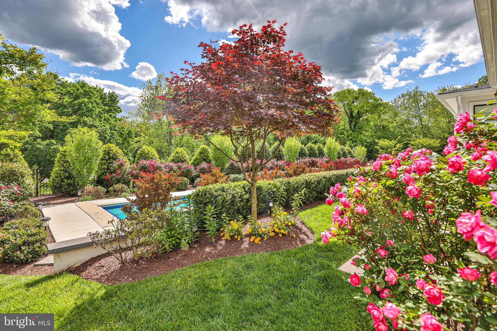
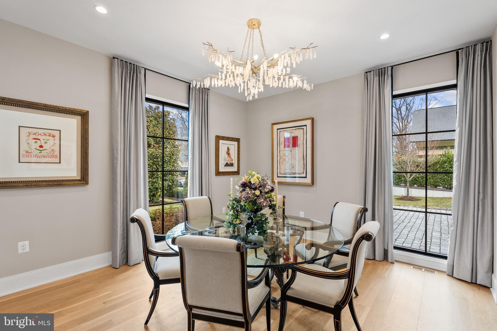
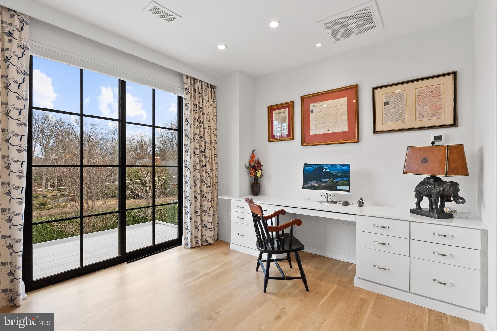
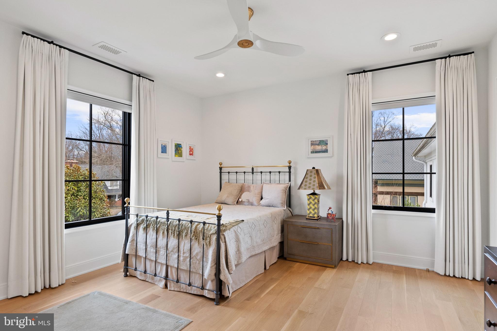
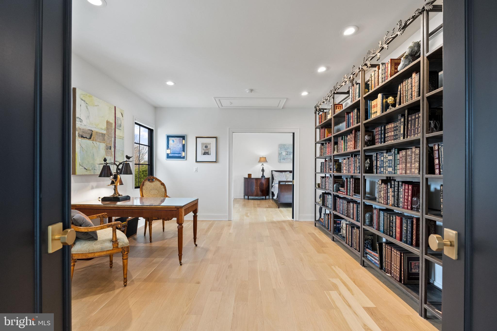
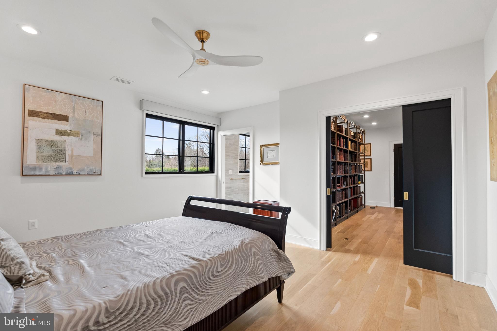
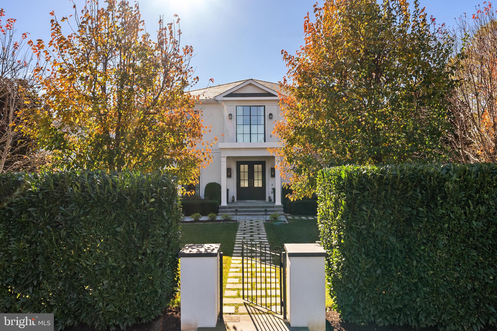
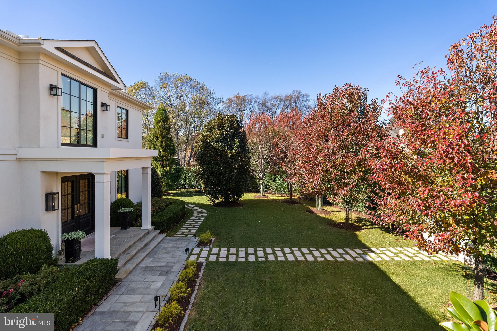
Just minutes from Washington, DC, this stunning McLean estate presents a modern interpretation of classical architecture with exceptional craftsmanship throughout. Newly built in 2018, the light-filled interiors offer a seamless flow from formal spaces to an open-concept kitchen, breakfast room, and living room overlooking private rear gardens and a swimming pool. The south facing rear garden exposure allows the entire back of the house to be flooded with sunlight!

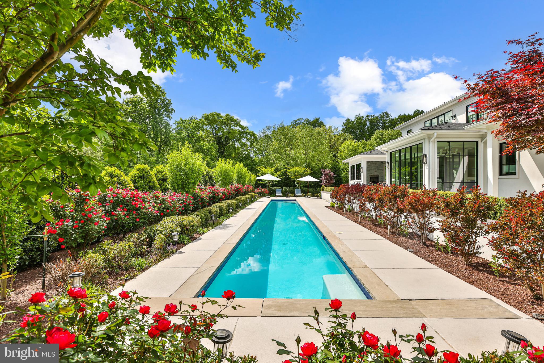
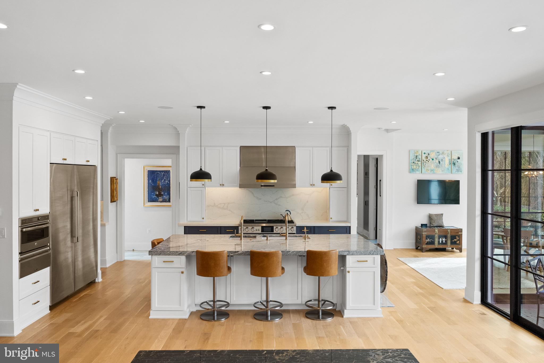
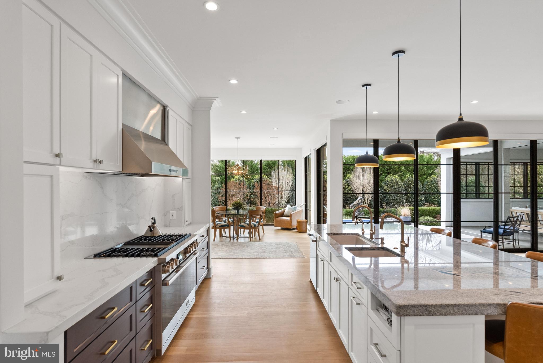
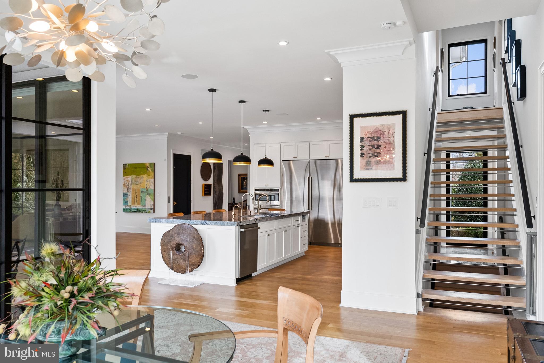
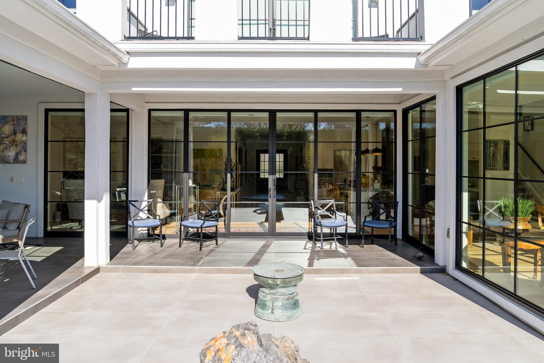
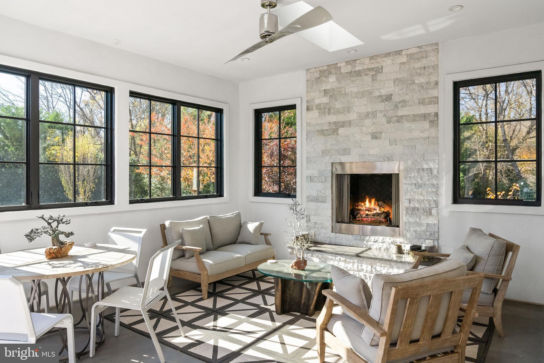
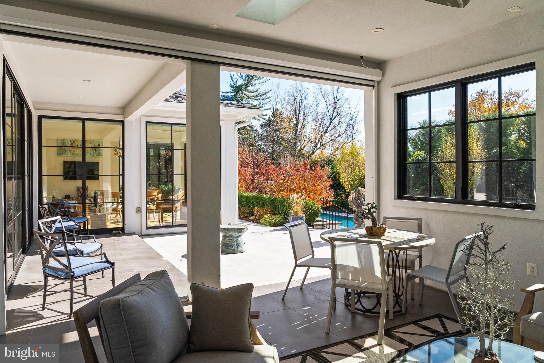
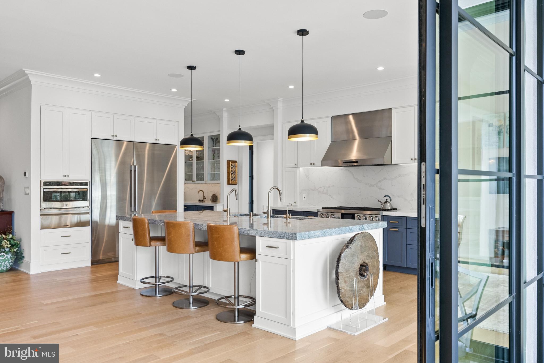
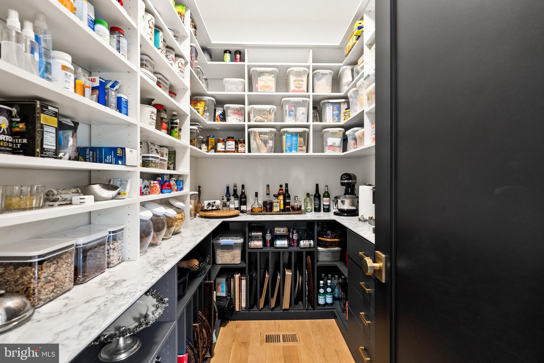
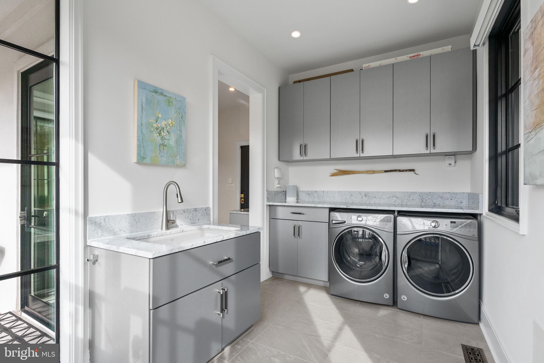
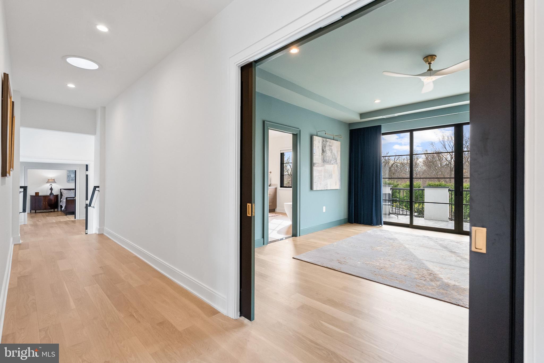
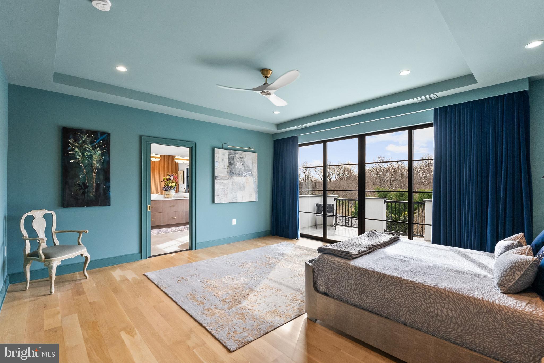
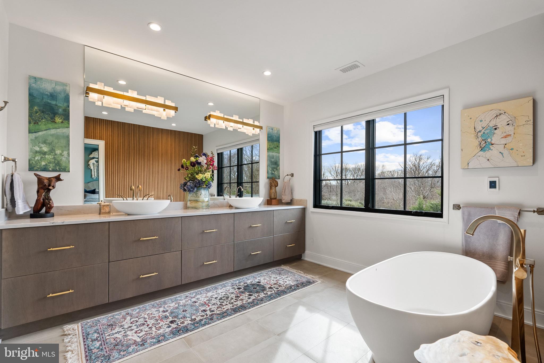
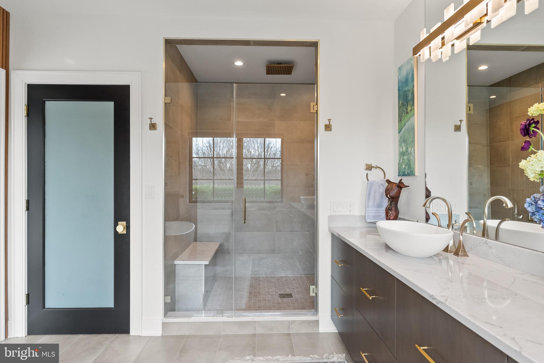
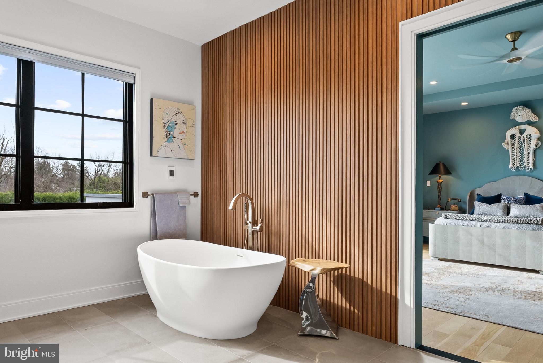
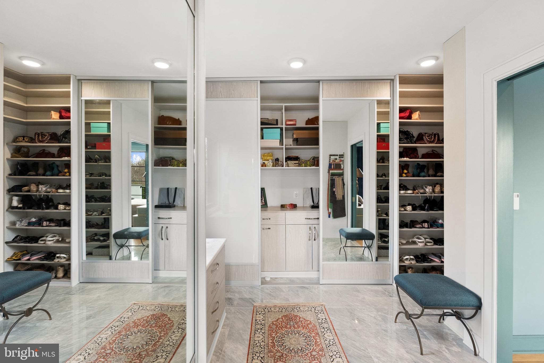
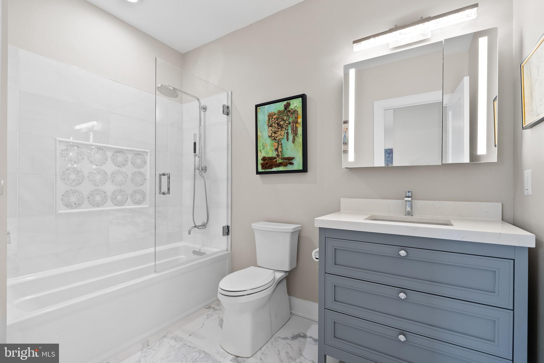
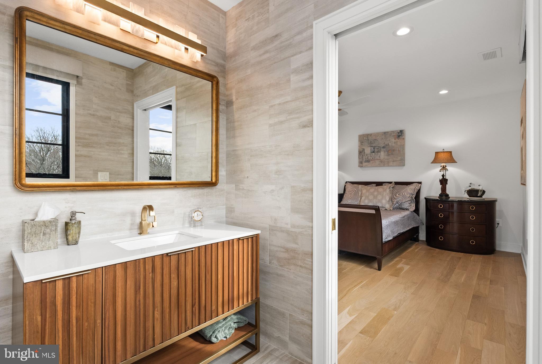
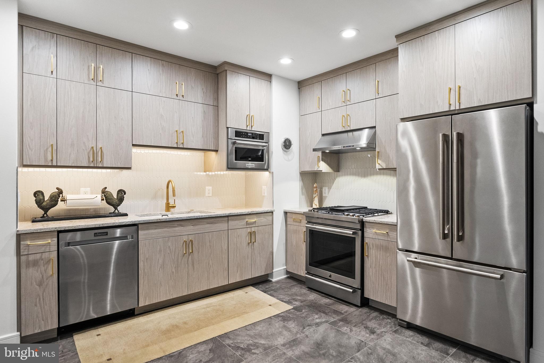
The chef's kitchen features custom European cabinetry and professional-grade appliances, while the primary suite provides a serene retreat with a newly renovated bath, heated floors, and dressing room with dedicated washer/dryer. Outdoor amenities include walkout level patios, a screened porch with retractable screen, and a saltwater pool. The house also includes a Whole-House Generator.

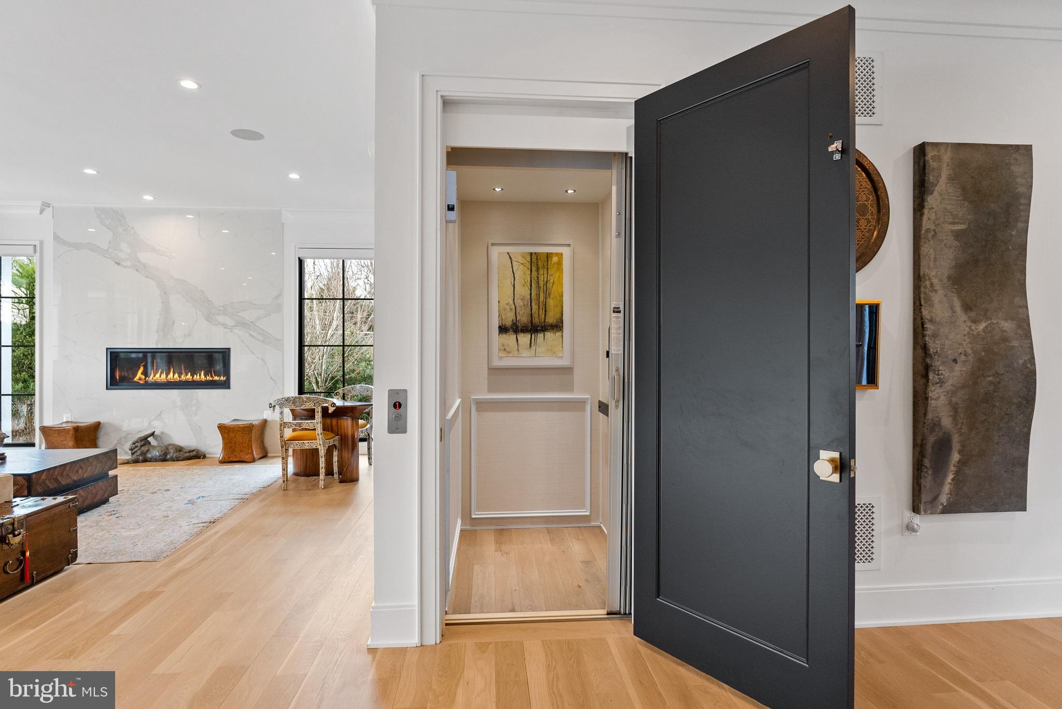
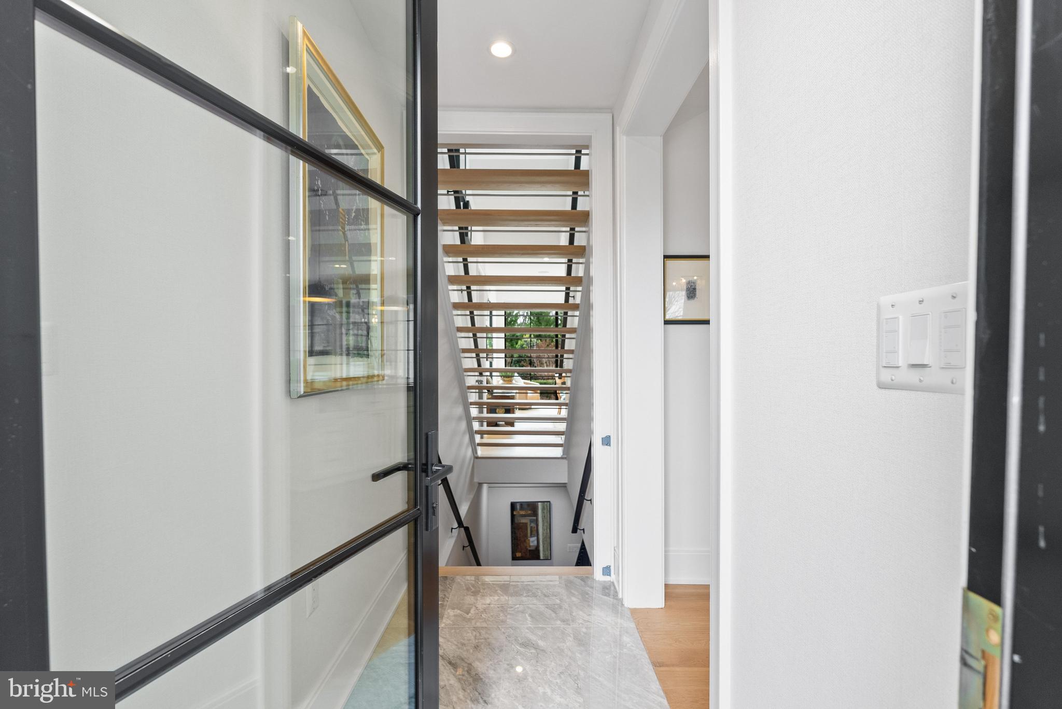
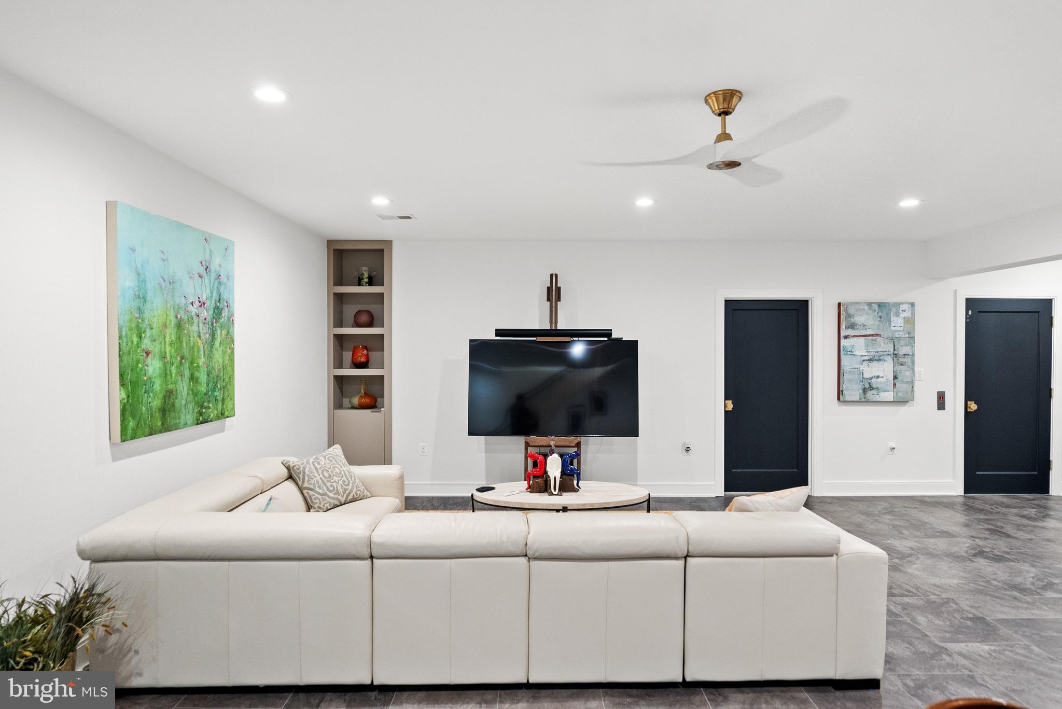
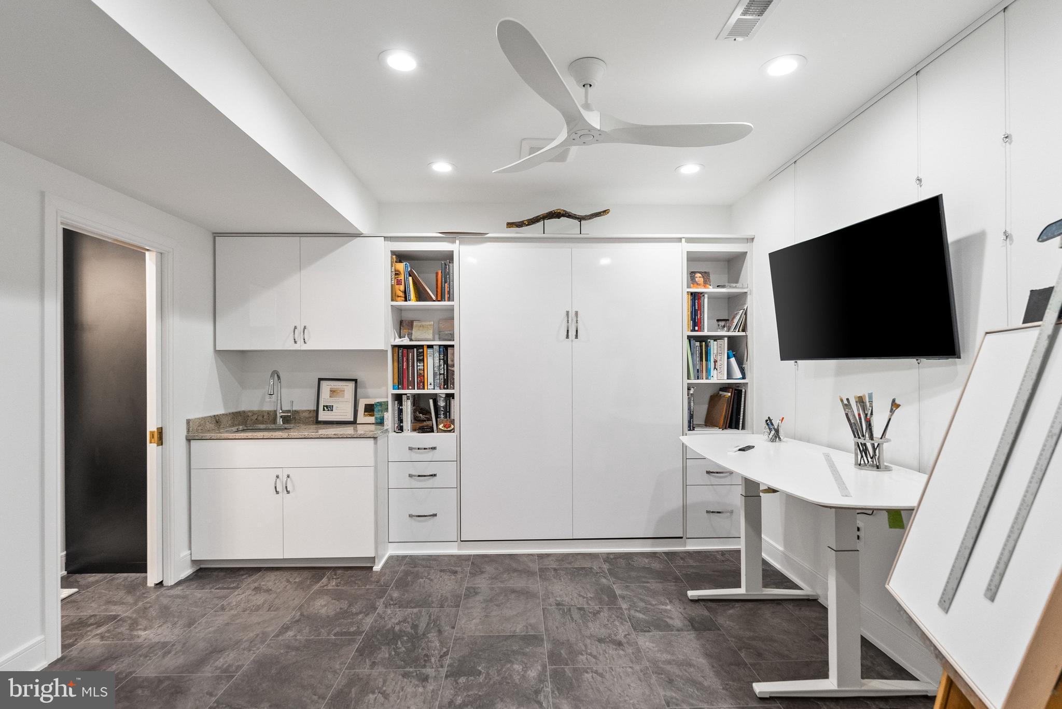
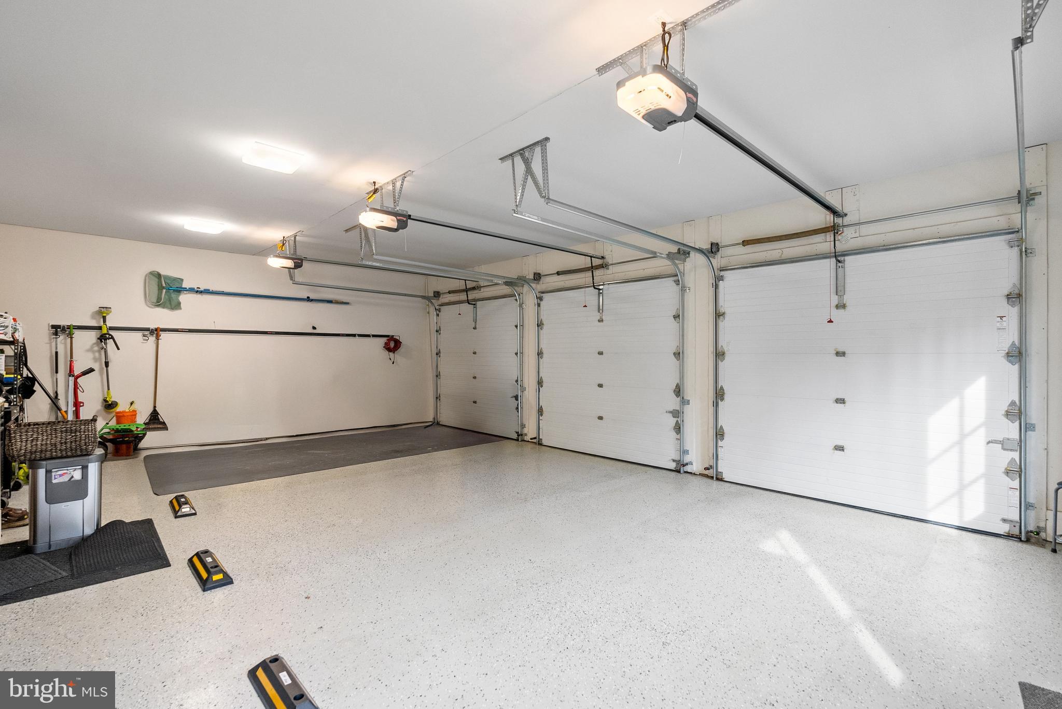
The reimagined lower level is permitted as a separate Accessory Living Unit (ALU) with a second kitchen, bedroom, full bath, additional powder room, and flexible living spaces. An elevator services all levels, complemented by an oversized three-car garage and a prime location close to downtown McLean.

5
beds

8
baths

7,000 Sq.Ft. LIVING AREA

0.5 Acres lot

Features & Amenities

Interior

  • total bedrooms5
  • Total bathrooms8
  • full bathrooms6
  • half bathrooms2
  • APPLIANCES Built-In Microwave, Dryer, Washer, Dishwasher, Disposal, Humidifier, Refrigerator, Stove
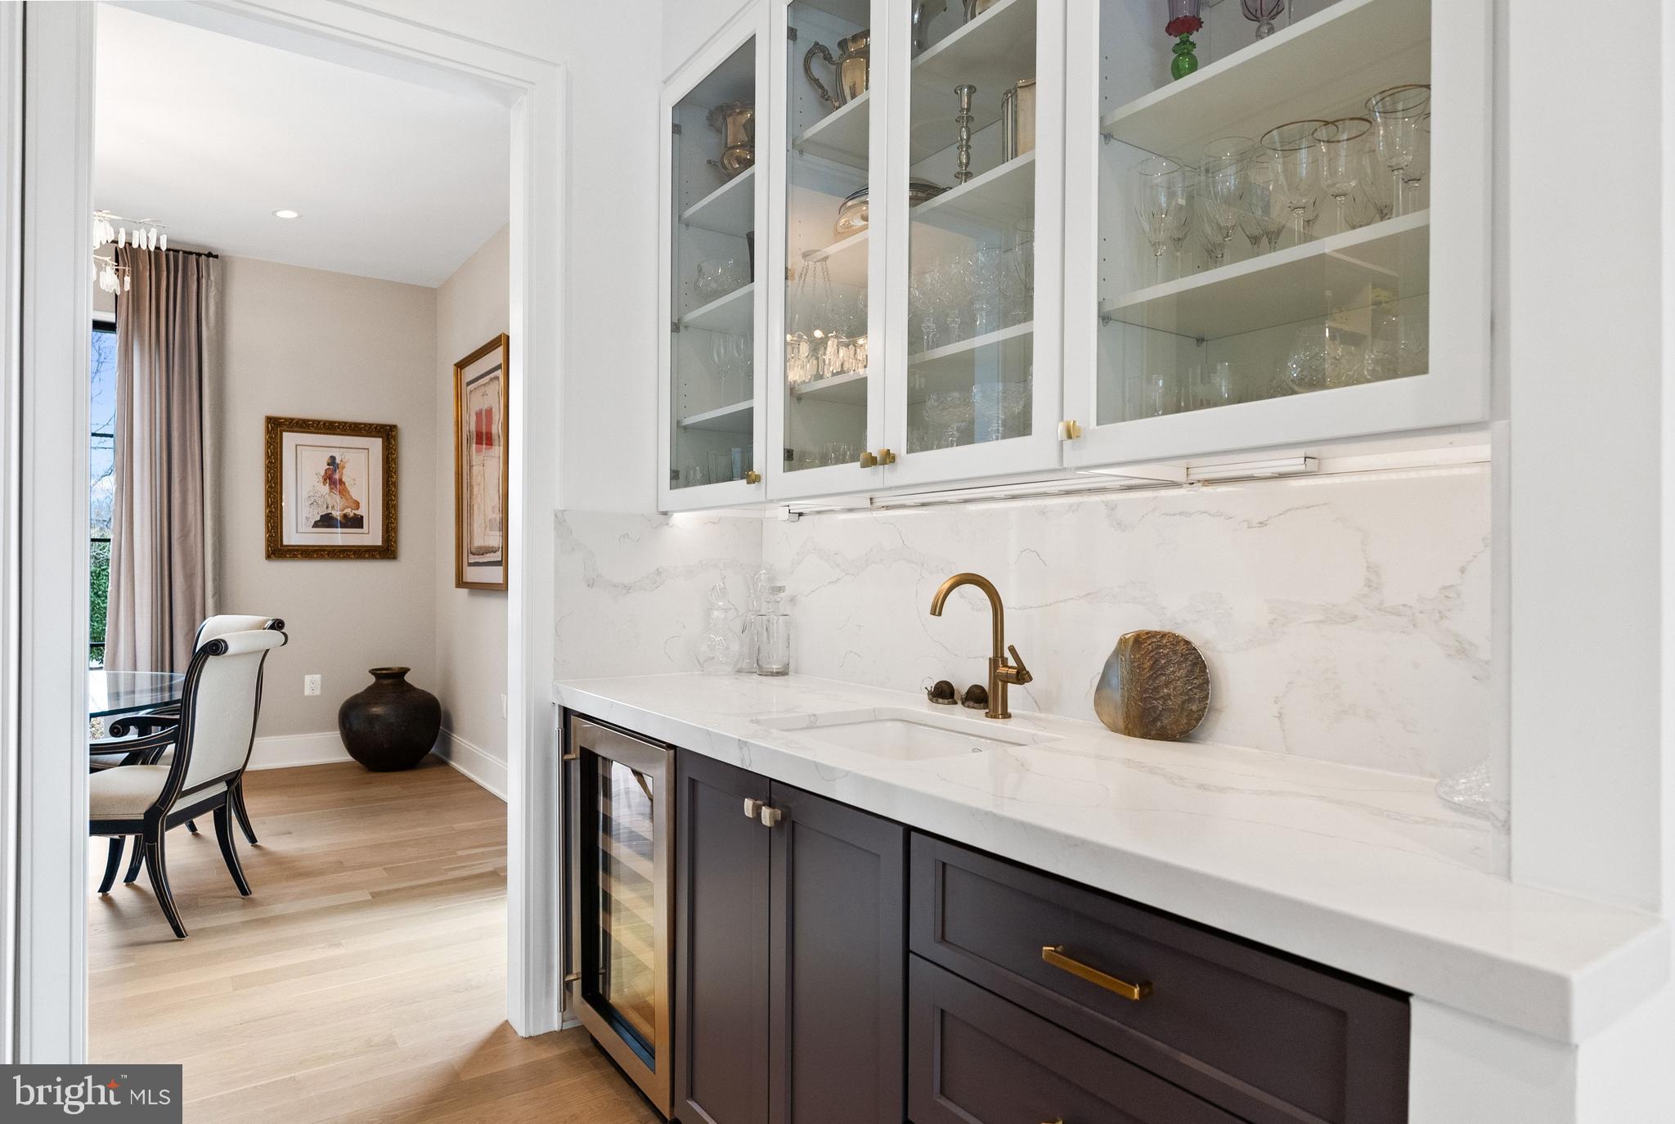
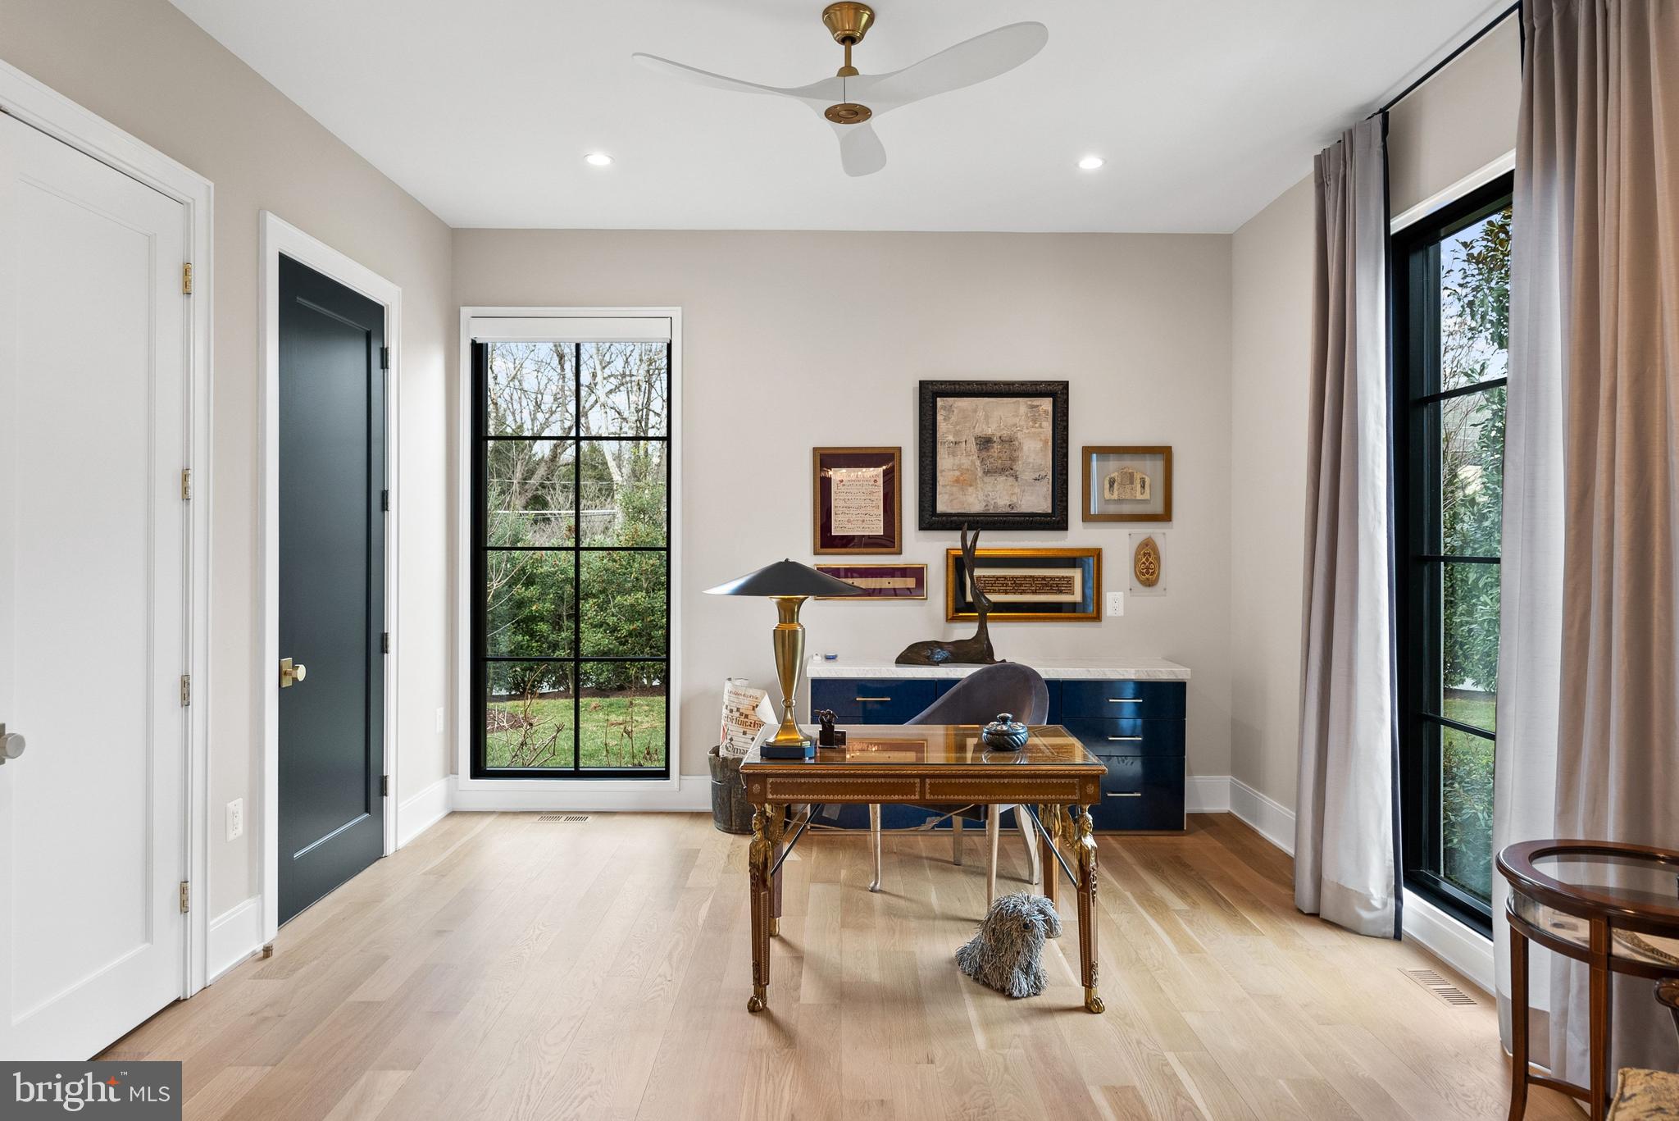
  • other interior Features Wine Storage, Walk-in Closet(s), Bathroom - Soaking Tub, Skylight(s), Elevator, Ceiling Fan(s), Window Treatments, 2nd Kitchen, Cedar Closet(s), Built-Ins

Area & Lot

  • Status Sold
  • Date Sold July 30, 2026
  • Living Area7,000 Sq.Ft.
  • Total Area7,000 Sq.Ft.
  • Lot Area0.5 Acres
  • MLS® IDVAFX2286664
  • TypeResidential
  • YEAR BUILT2018
  • NeighborhoodMcLean
  • Architecture StylesTransitional
  • Elementary SchoolFRANKLIN SHERMAN
  • Middle SchoolCOOPER
  • High SchoolLANGLEY
  • School DistrictFAIRFAX COUNTY PUBLIC SCHOOLS

Exterior

  • STORIES3
  • Garage Space3.0
  • water SourcePublic
  • PoolYes - Personal
  • lot featuresLandscaping, Premium, Private, Side Yard(s)
  • parkingAttached Garage, Driveway
  • HEAT TYPECentral
  • AIR CONDITIONINGCentral A/C
  • sewerPublic Sewer
  • SubstructureSlab, Block
  • Disability Features2 Access Exits, 48 Halls, Elevator, Mobility Improvements

Financial

  • Sales Price$4,200,000
  • Real Estate Tax $49,100/yr
  • Zoning 110

McLean

Explore

HRLS Partners

Our agents are known in their communities for their integrity and the exceptional level of service they provide.
Follow Us